Leave a Message

Thank you for your message. I will be in touch with you shortly.

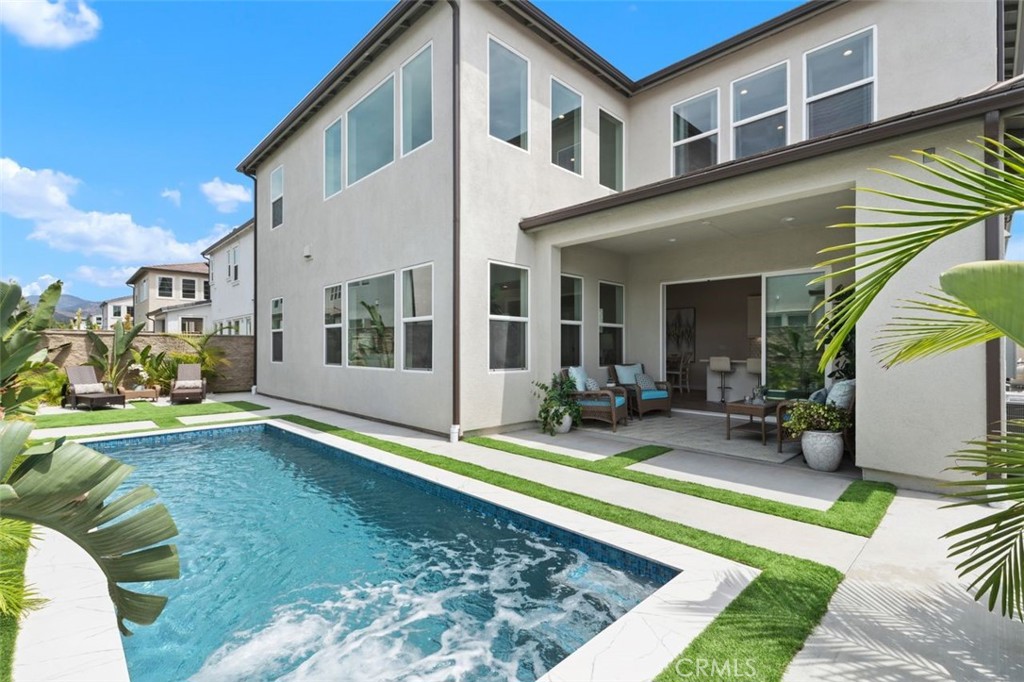
Two-story modern home beside a swimming pool and furnished covered patio.
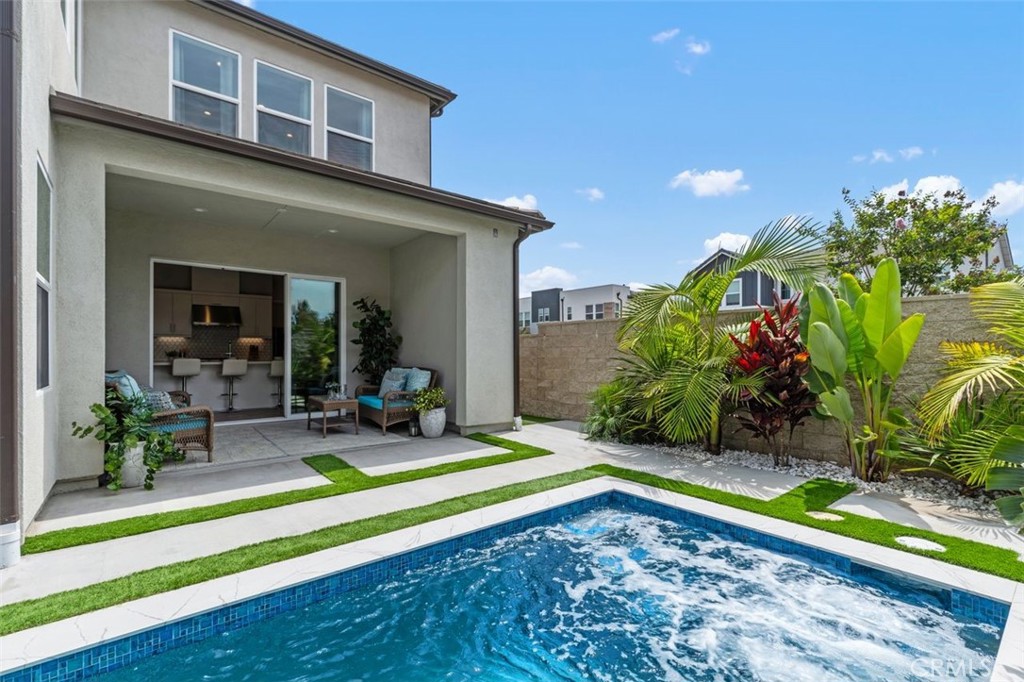
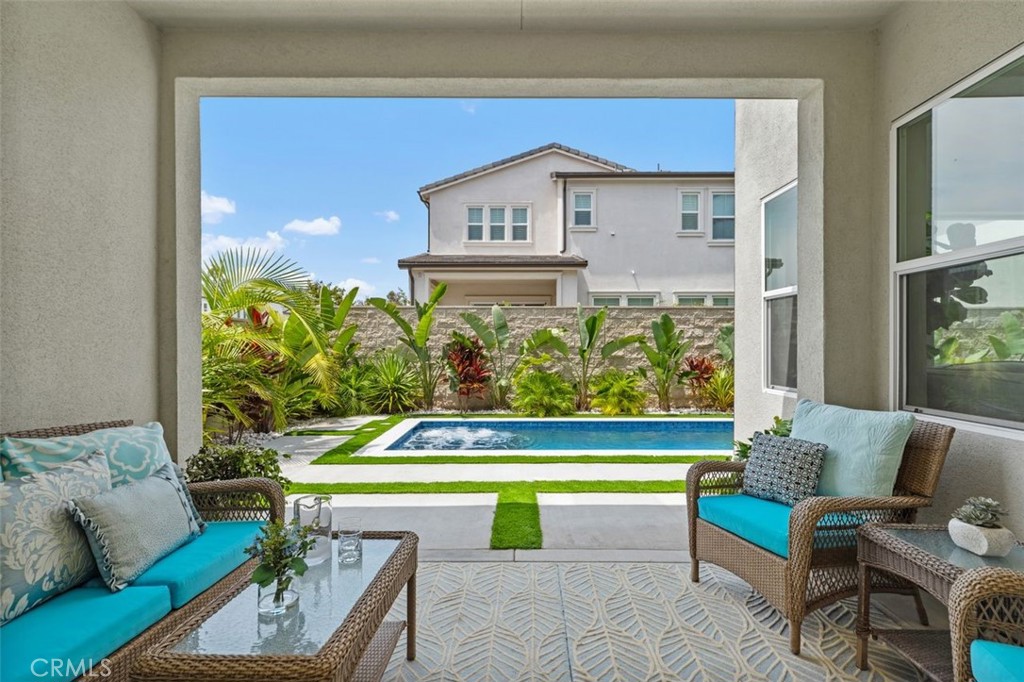
Backyard pool beside a covered patio with outdoor seating and tropical plants.
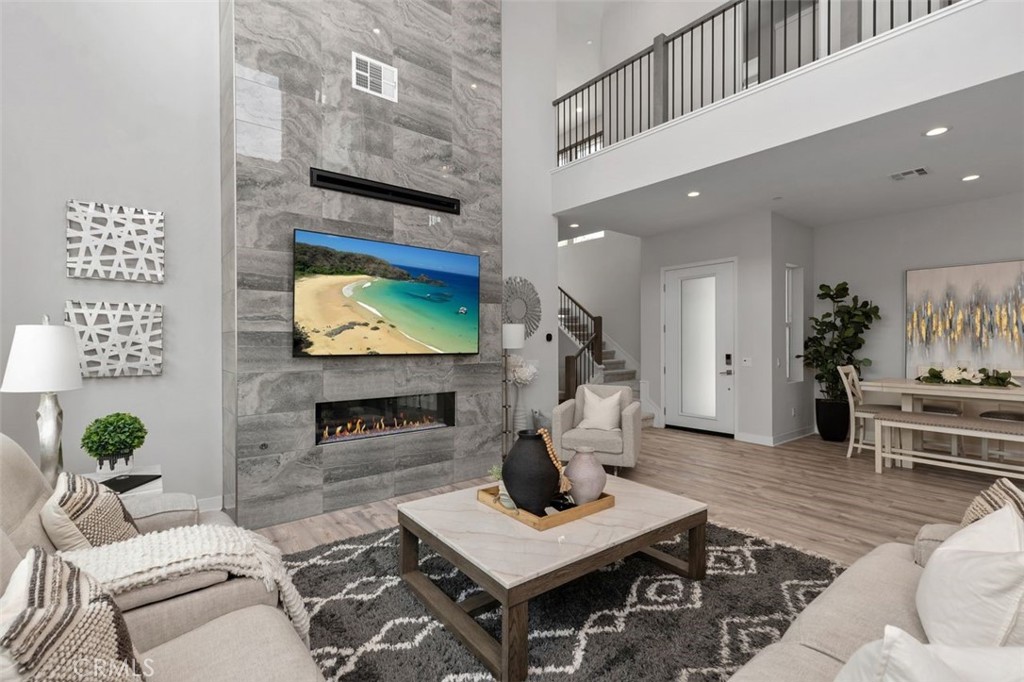
Double-height living room with a stone fireplace wall, mounted television, and adjoining dining area.
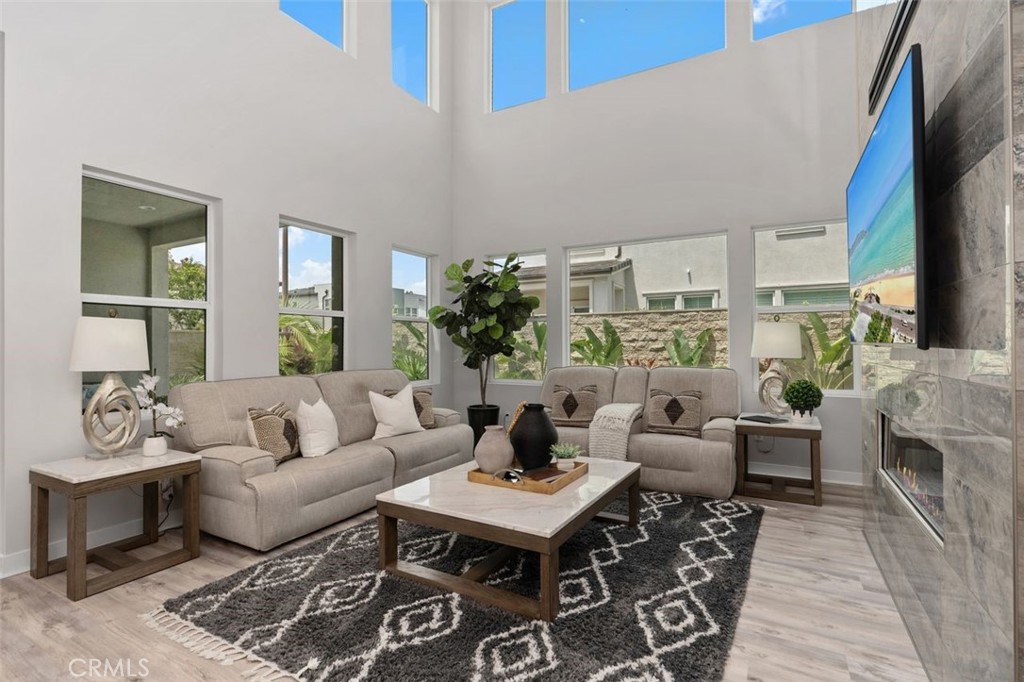
Staged living room with soaring windows and a floor-to-ceiling stone fireplace.
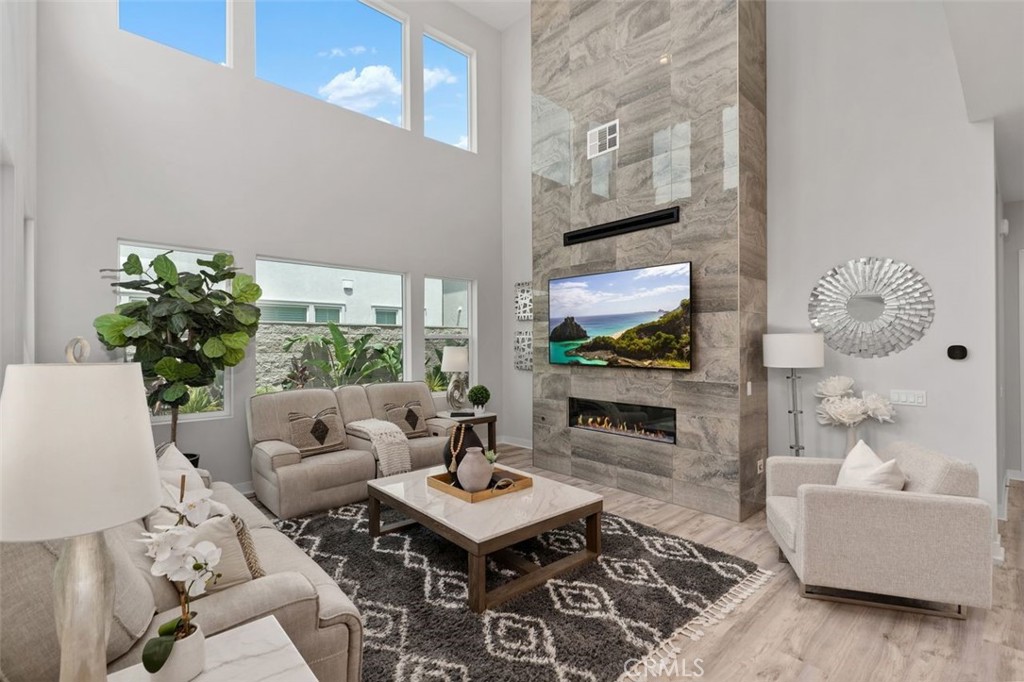
Staged living room with tall windows, beige sofas, and a stone fireplace wall.
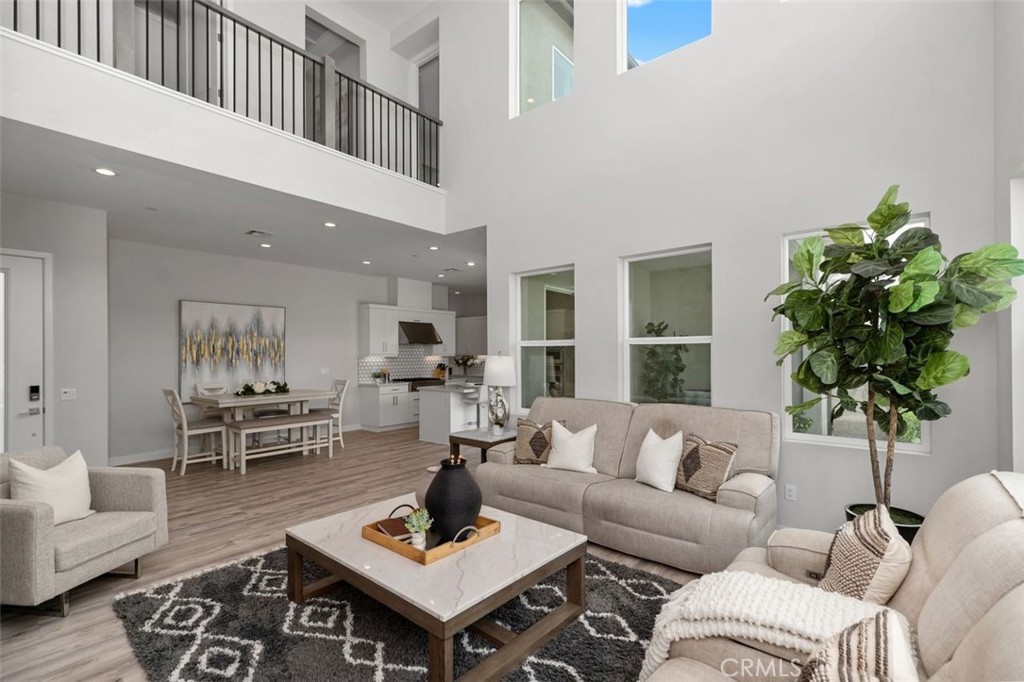
Double-height living room with neutral seating, patterned rug, and open dining and kitchen areas.
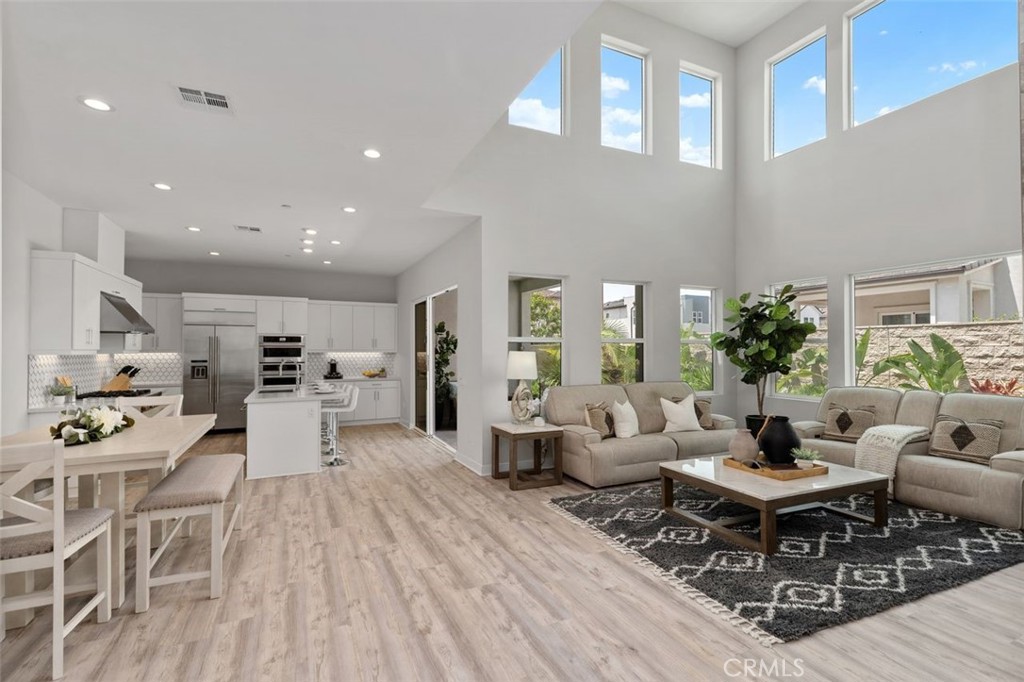
Open-plan living room and kitchen with neutral sofas, white cabinetry, and tall windows.
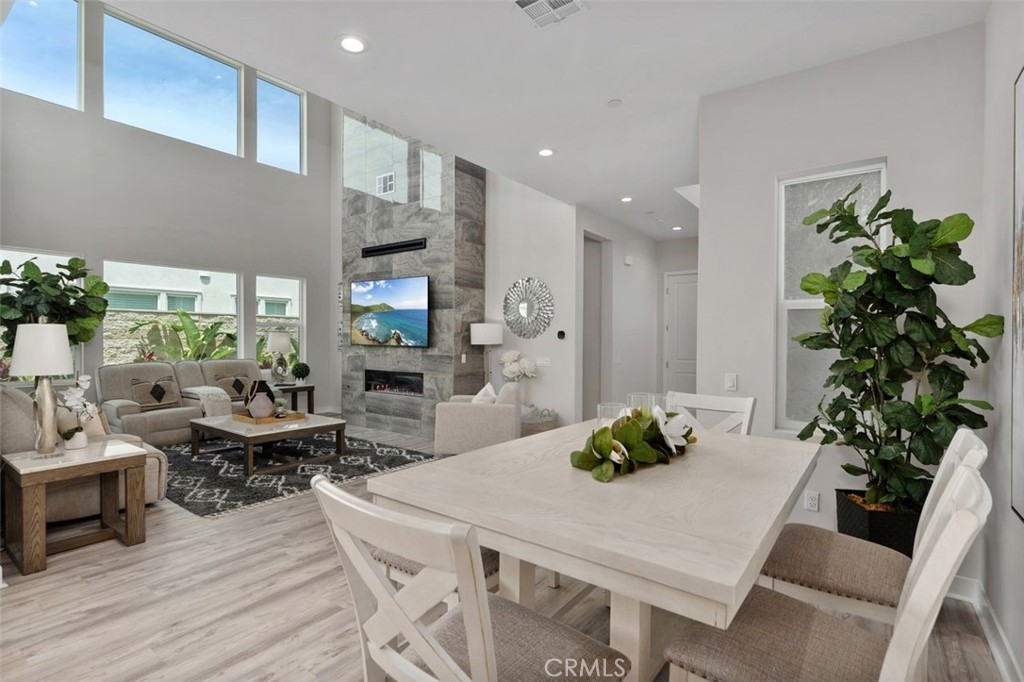
Open-plan dining and living room with high windows and a floor-to-ceiling stone fireplace.
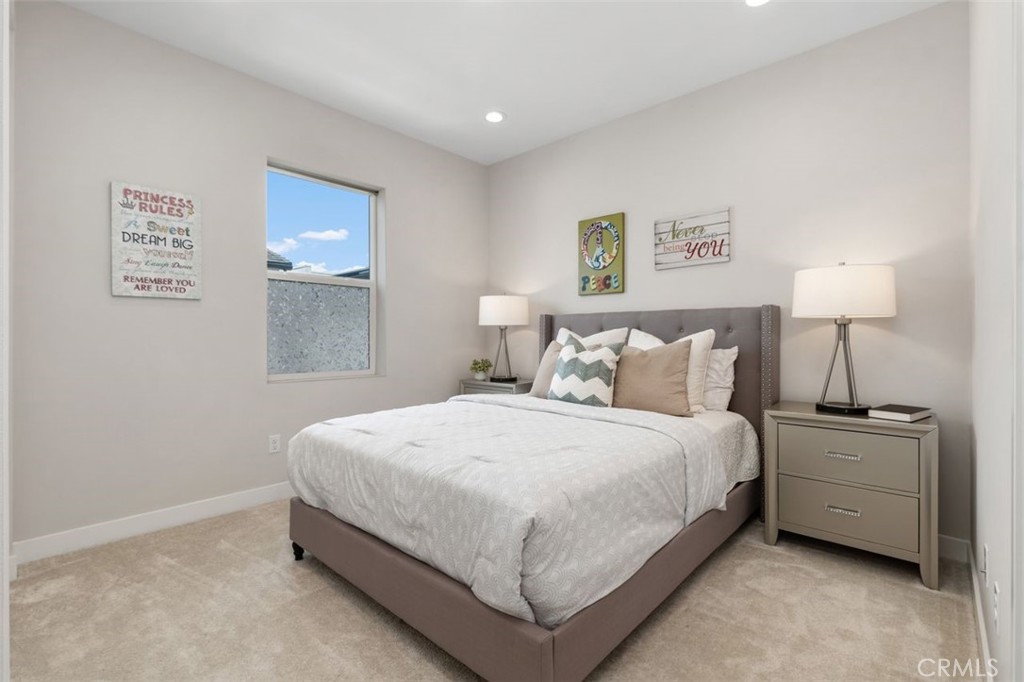
Staged bedroom with a large bed, gray upholstered headboard, white bedding, and matching bedside tables.
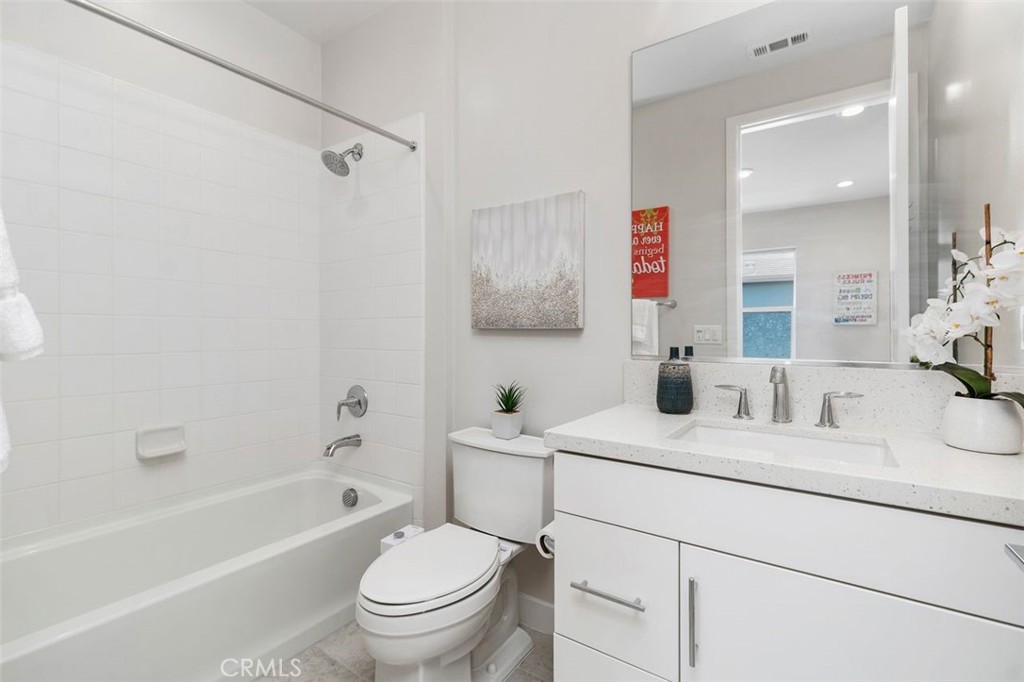
Bathroom with a white tiled tub and shower beside a white vanity and large mirror.
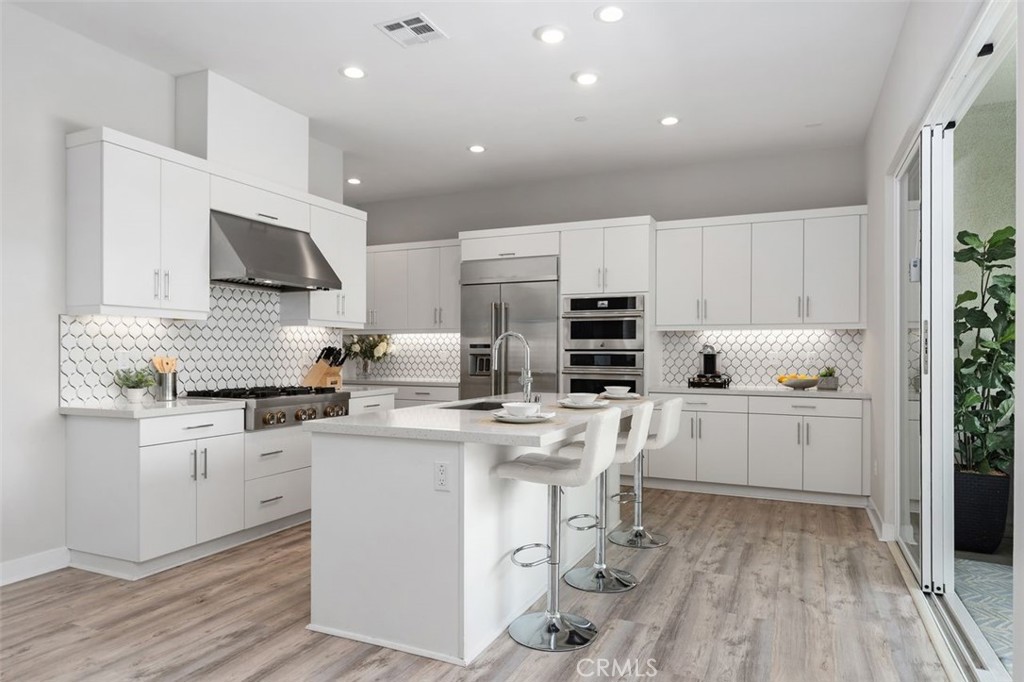
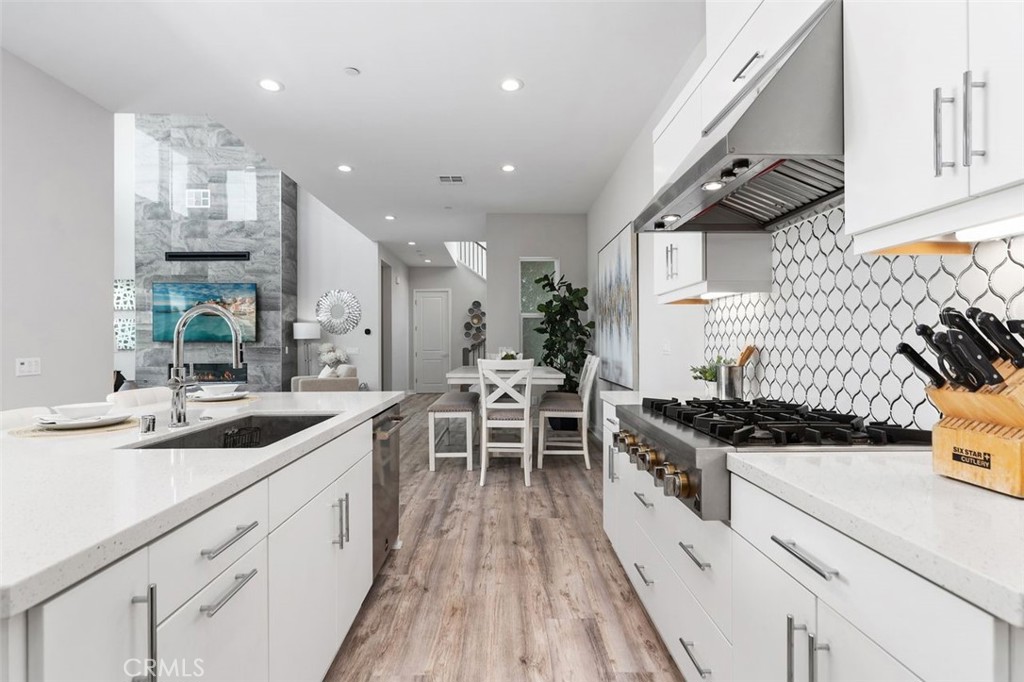
Modern white kitchen with stainless steel appliances, geometric tile backsplash, and island seating.
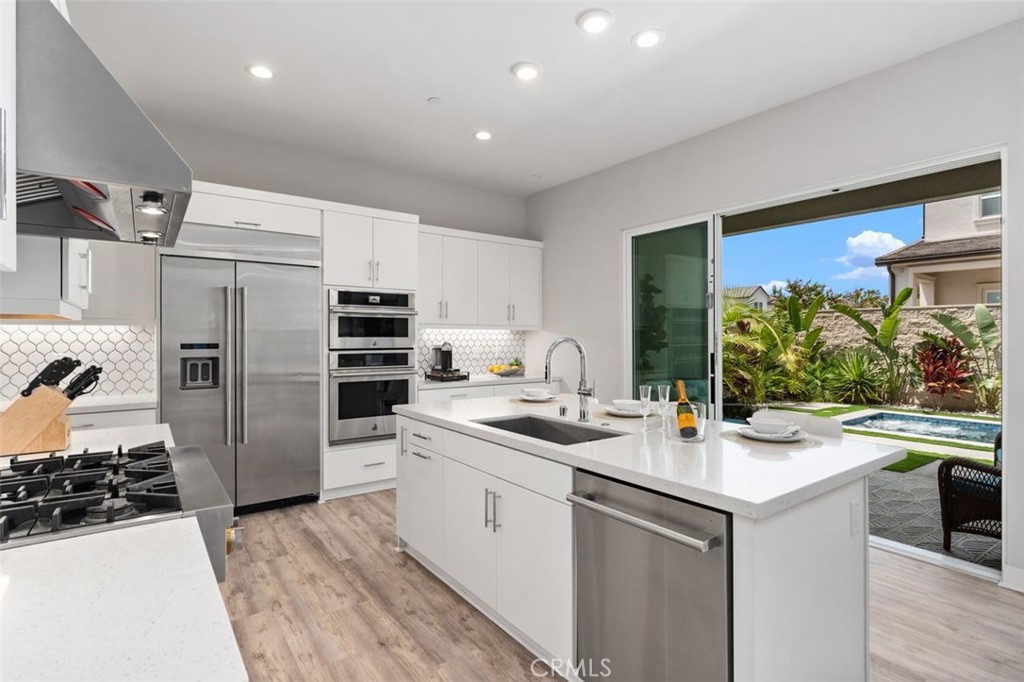
Modern white kitchen with stainless steel appliances and a large island opening to a patio and pool.
Modern kitchen with a long island, patterned backsplash, and dining area beyond.
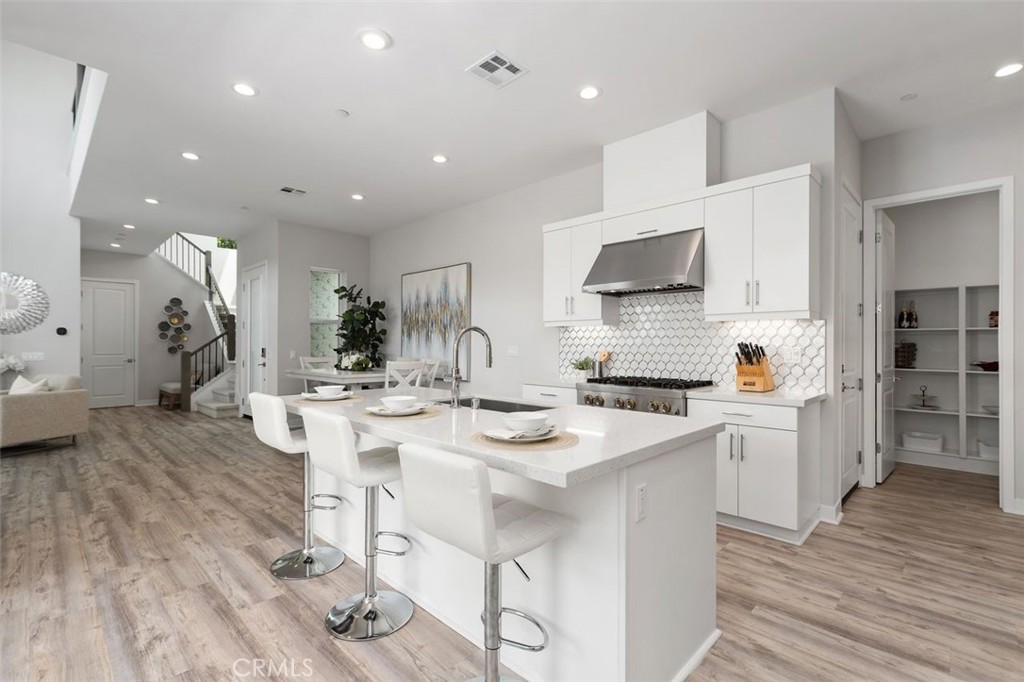
Bright white kitchen with a large island, three stools, and a hexagonal tile backsplash.
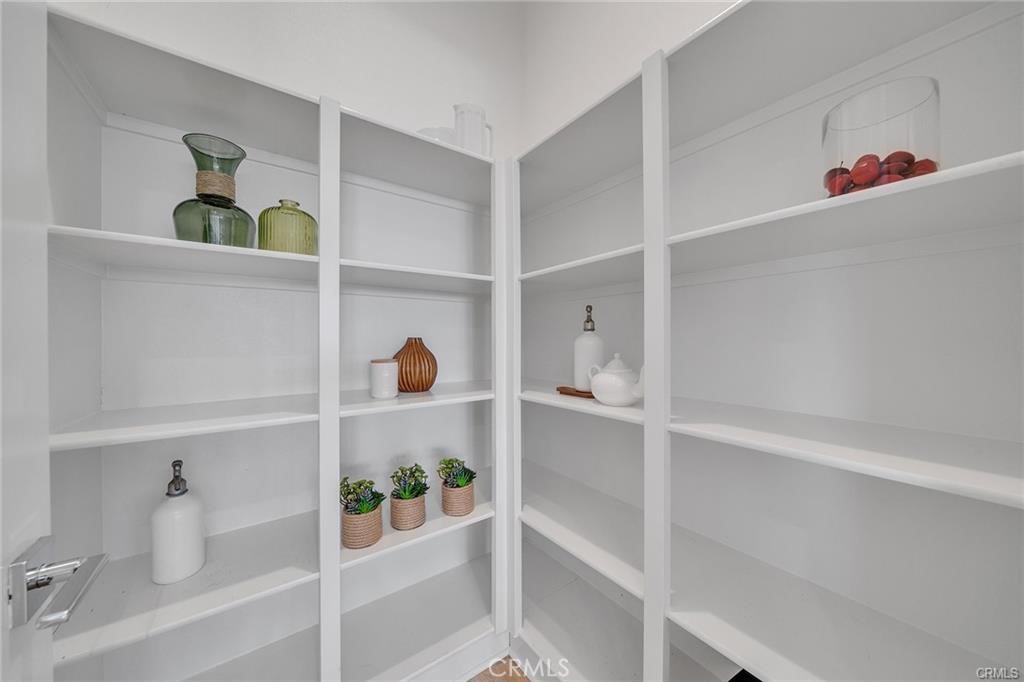
Walk-in pantry with white built-in shelving and a few plants and decorative vases.
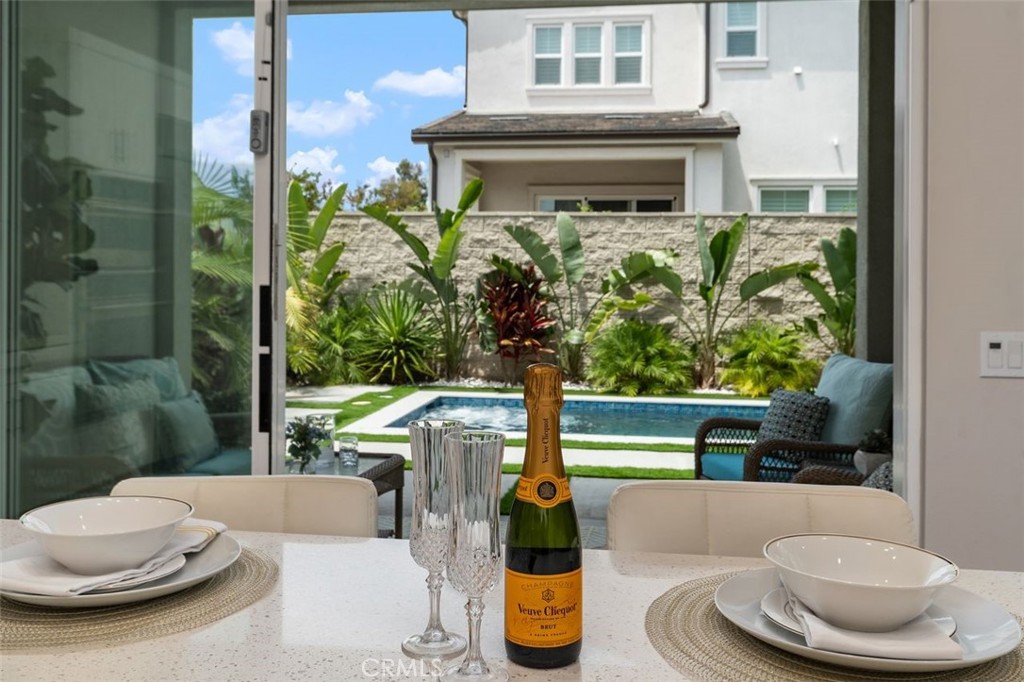
Dining table with champagne overlooks a backyard pool and landscaped patio.
Backyard pool framed by a covered patio with turquoise seating and tropical landscaping.
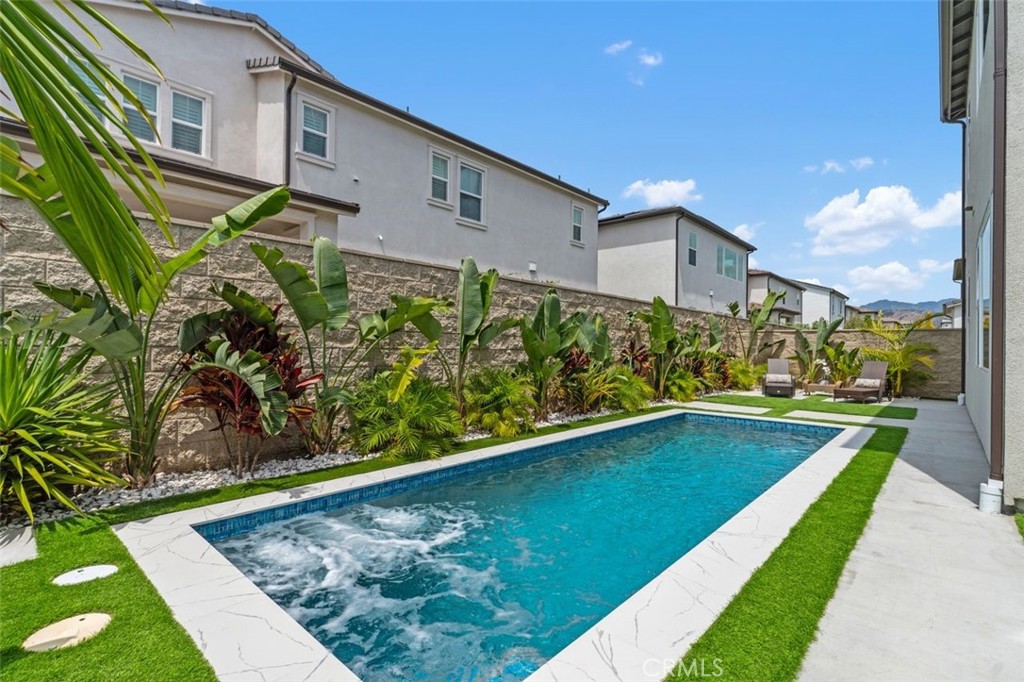
Backyard swimming pool bordered by tropical landscaping, white stone coping, and lounge chairs.
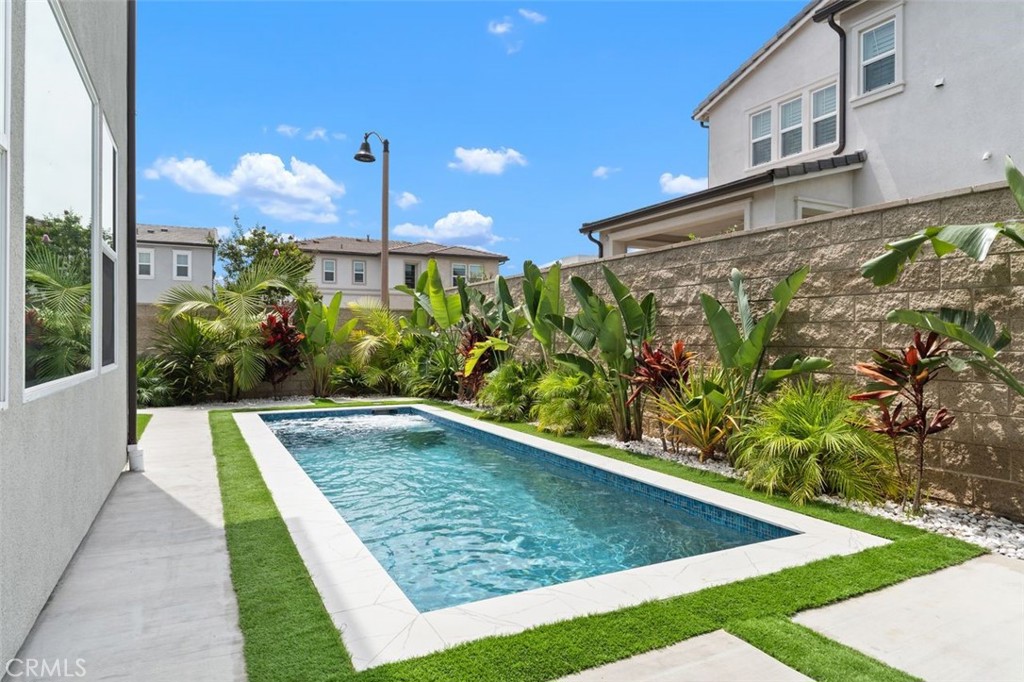
Backyard swimming pool bordered by tropical landscaping and a tall block privacy wall.
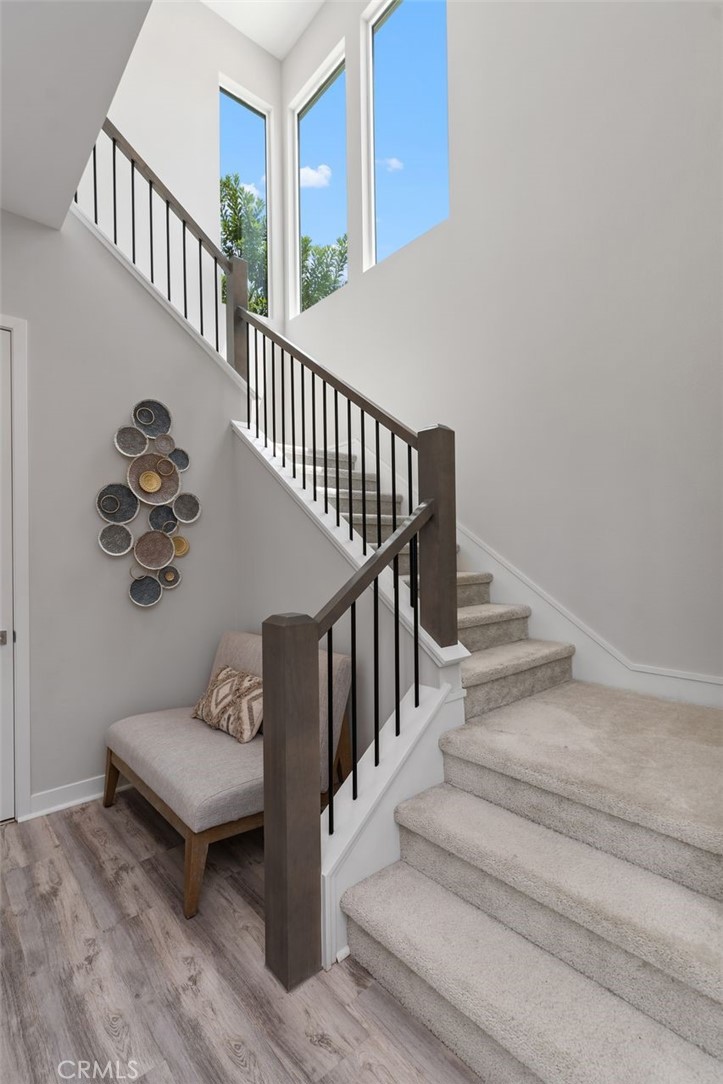
Carpeted staircase with dark railings, tall windows, and a cushioned bench beneath circular wall art.
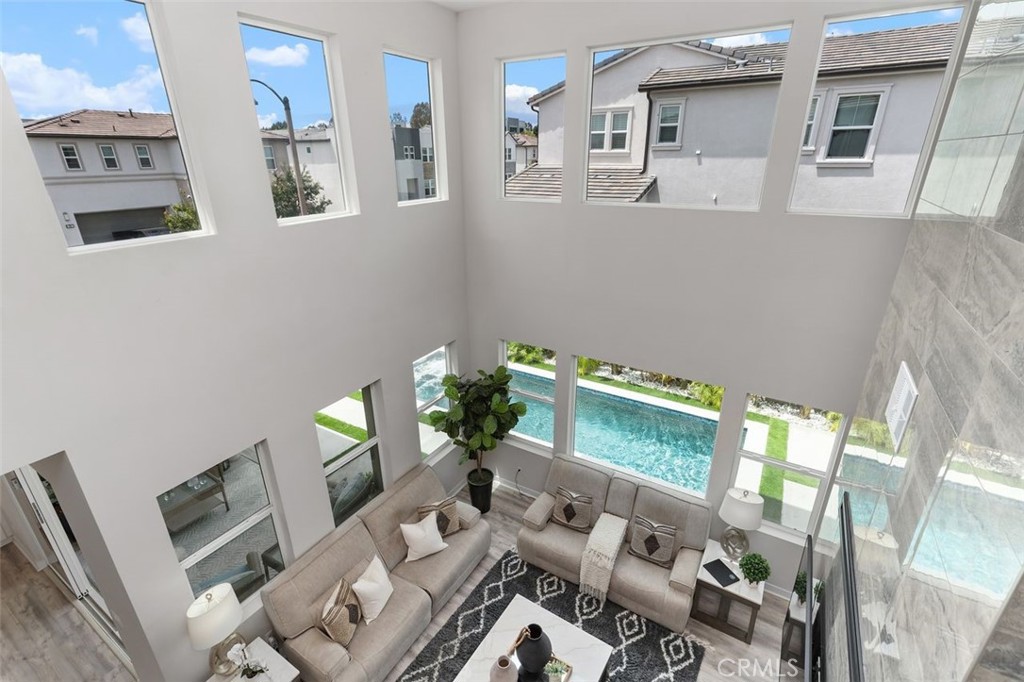
Two-story living room with tall windows overlooking a swimming pool.
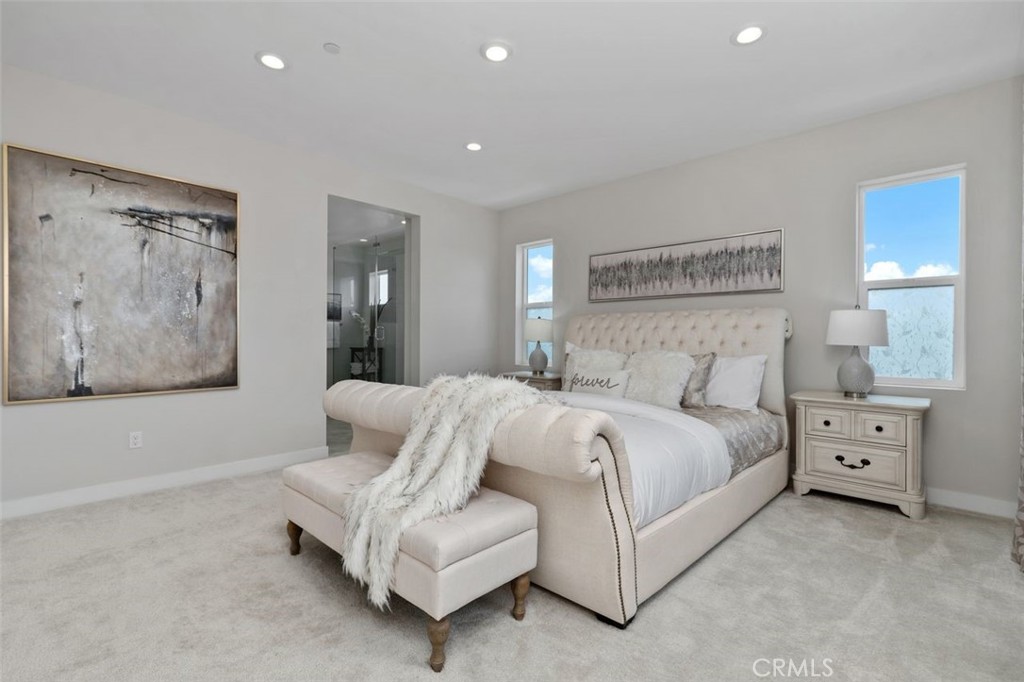
Furnished bedroom with a cream tufted bed, upholstered bench, and two bright windows.
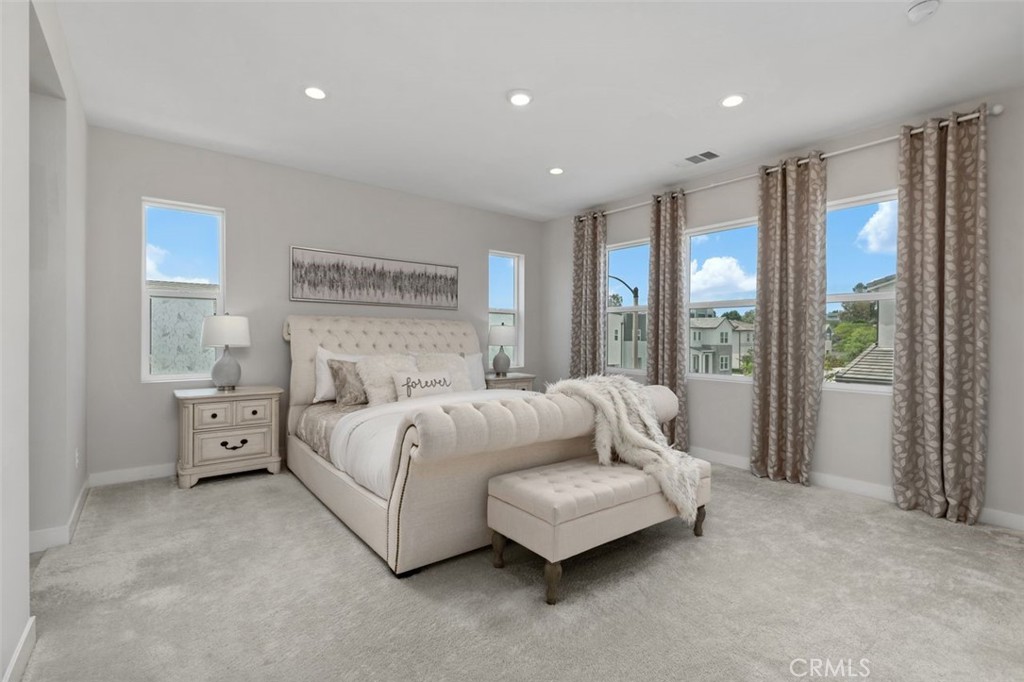
Staged bedroom with a tufted cream bed, upholstered bench, and large curtained windows.
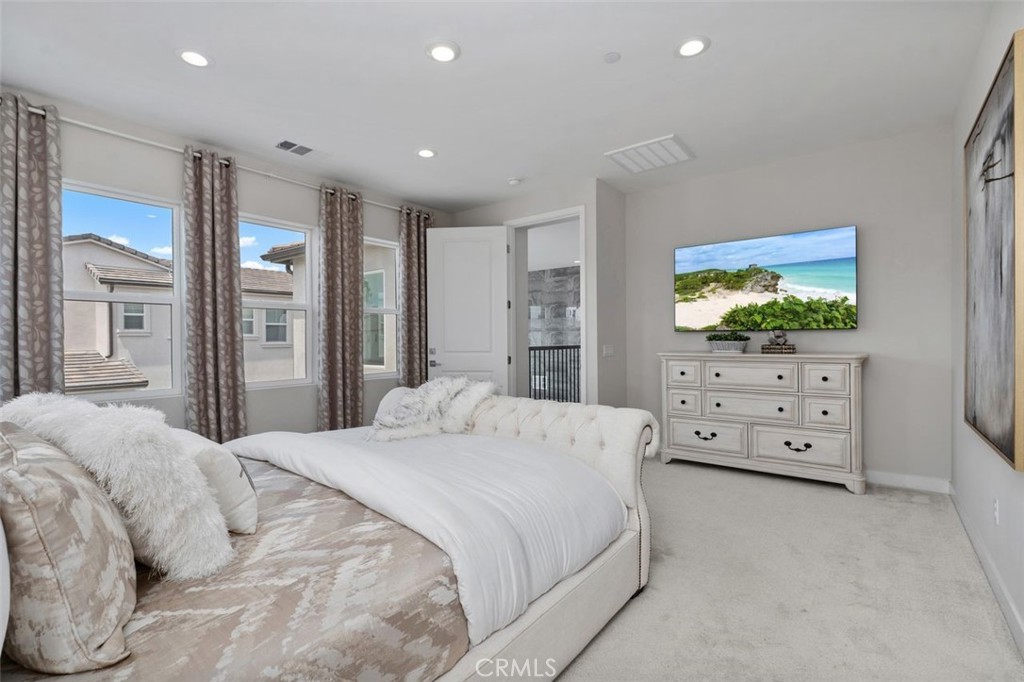
Bedroom with a large upholstered bed, patterned curtains, and a white dresser beneath a television.
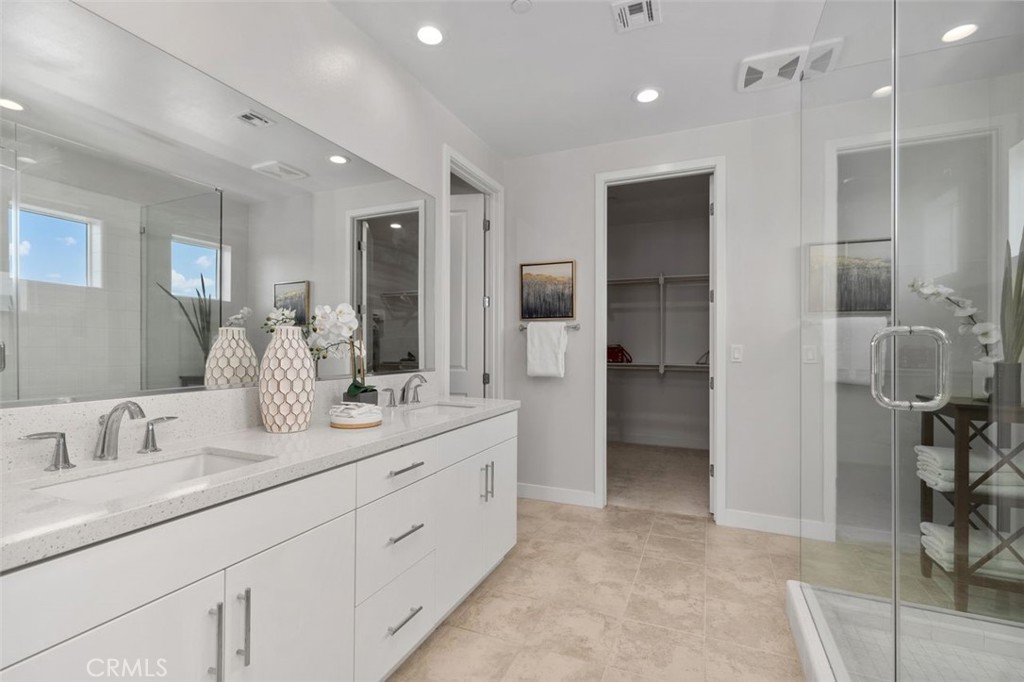
Primary bathroom with a long white double vanity, glass shower, and tiled floor.
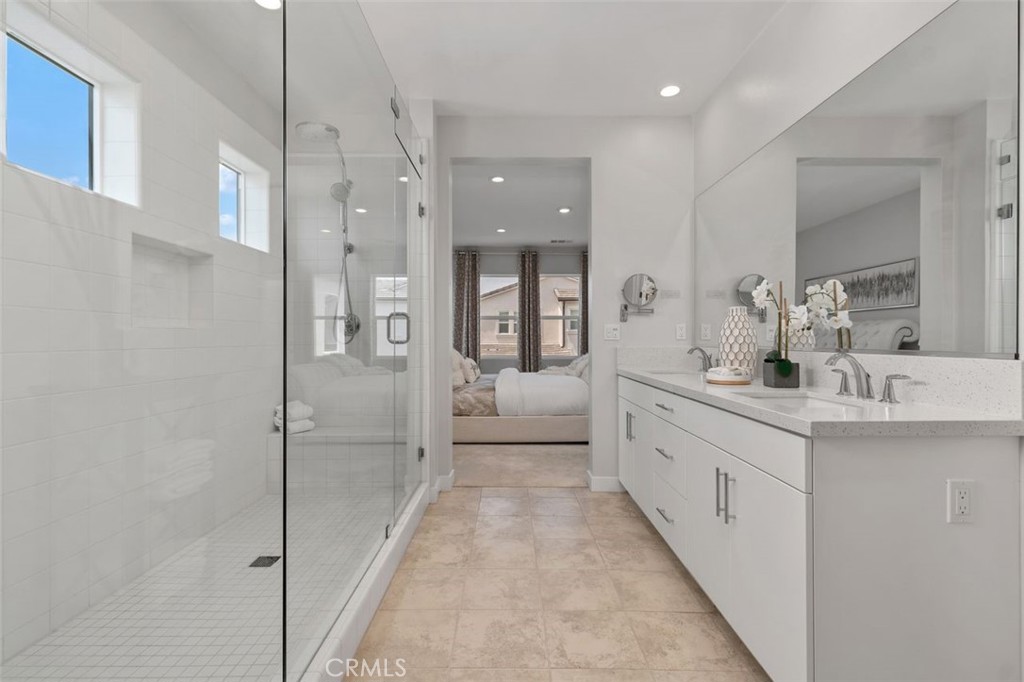
Primary bathroom with a glass shower, white double vanity, and bedroom visible through the doorway.
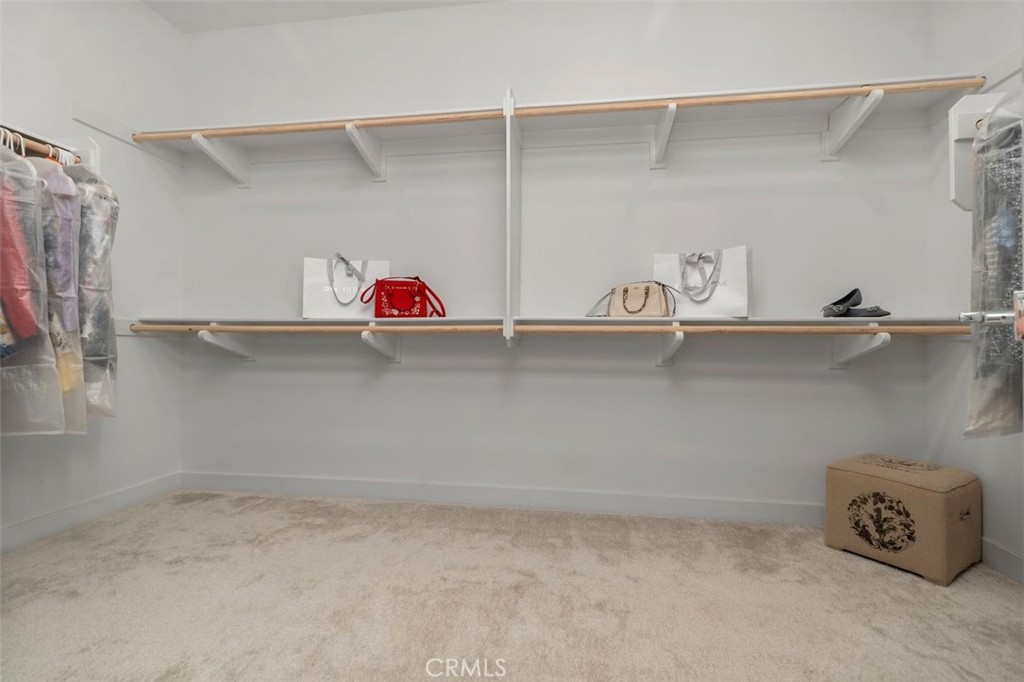
Walk-in closet with long wood hanging rods, upper shelves, carpet, and clothes in garment bags.
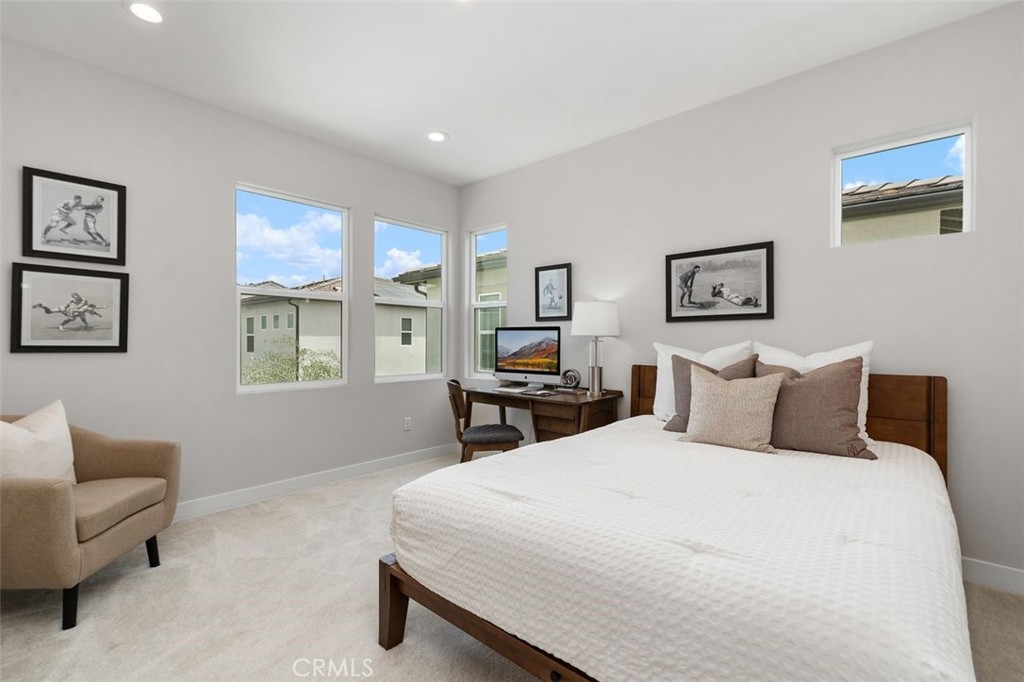
Bedroom with a large bed, desk, and windows overlooking neighboring homes.
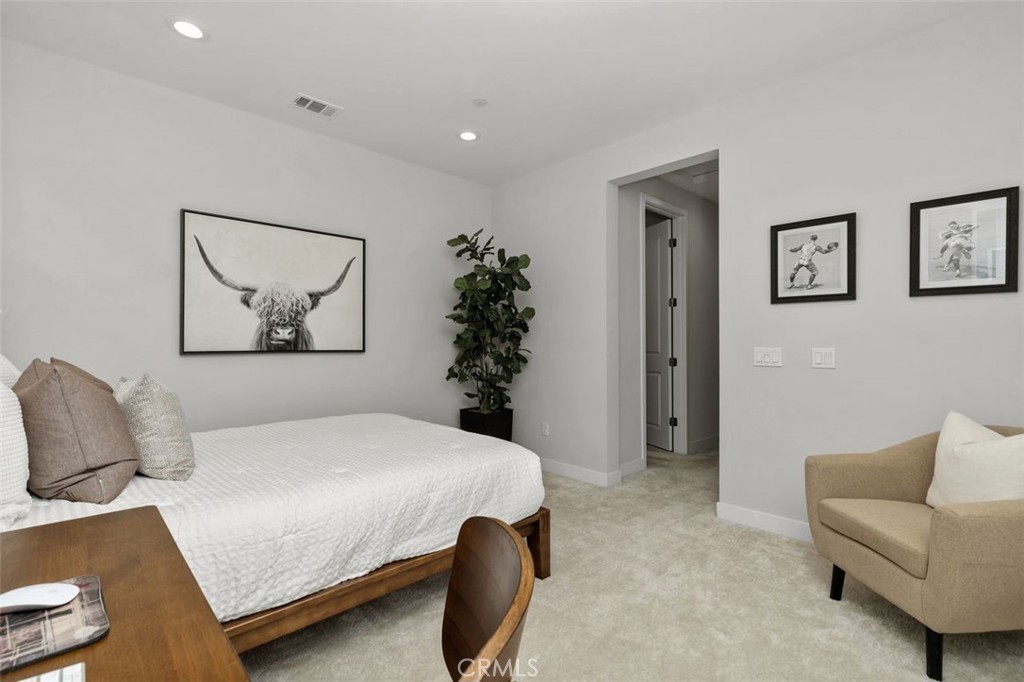
Bedroom with a white bed, beige armchair, framed artwork, and a potted plant.
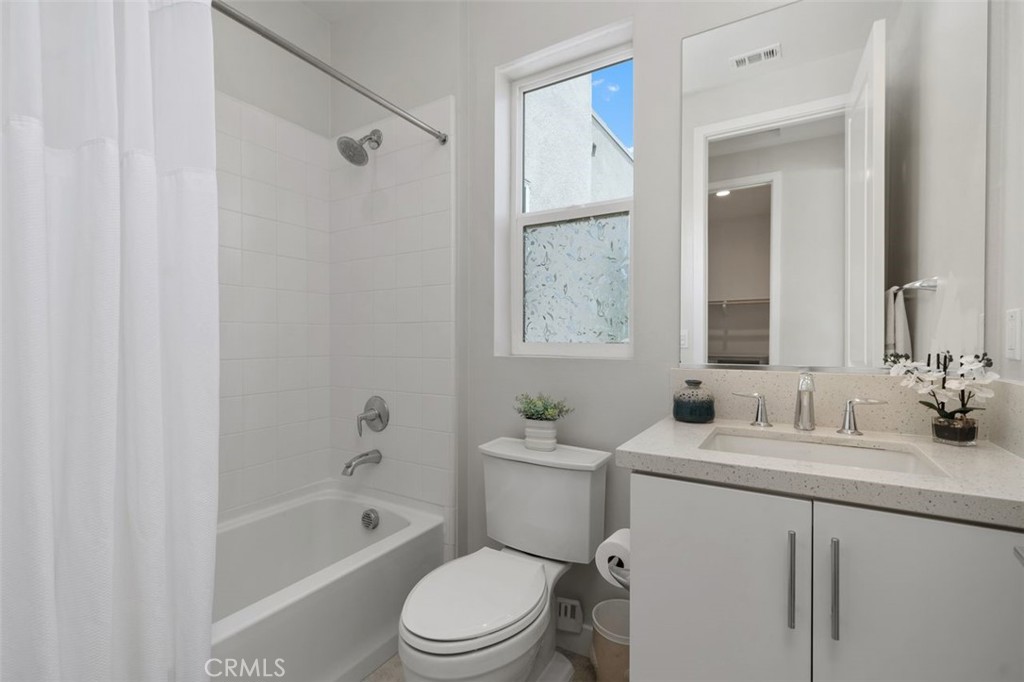
Bathroom with a curtained tub-shower, toilet, and white vanity beneath a large mirror.
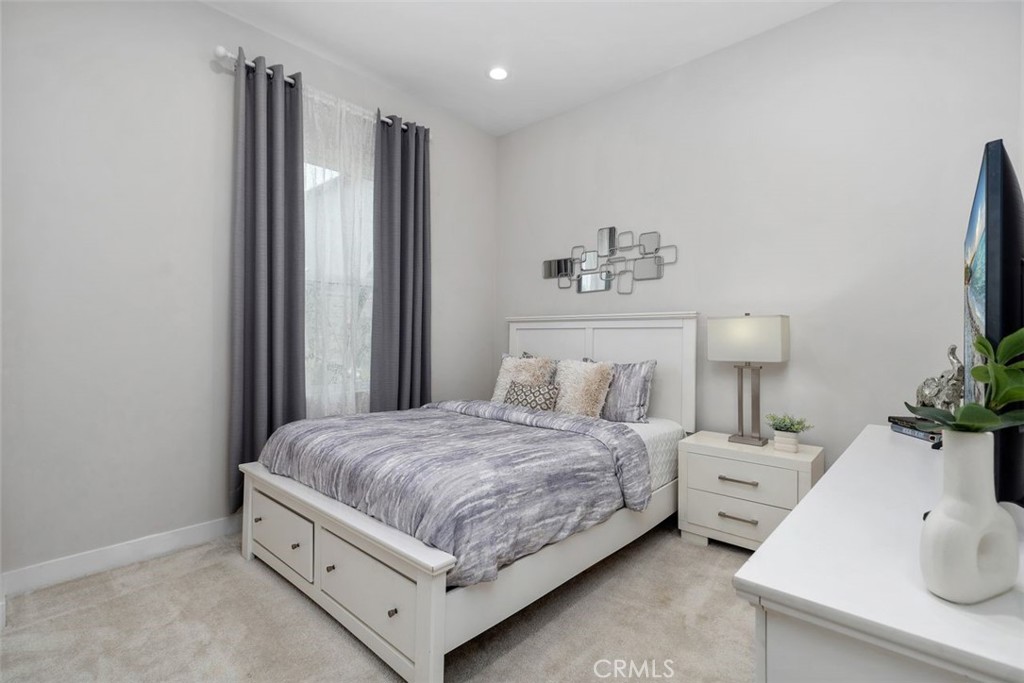
Staged bedroom with a white storage bed, gray bedding, and a tall curtained window.
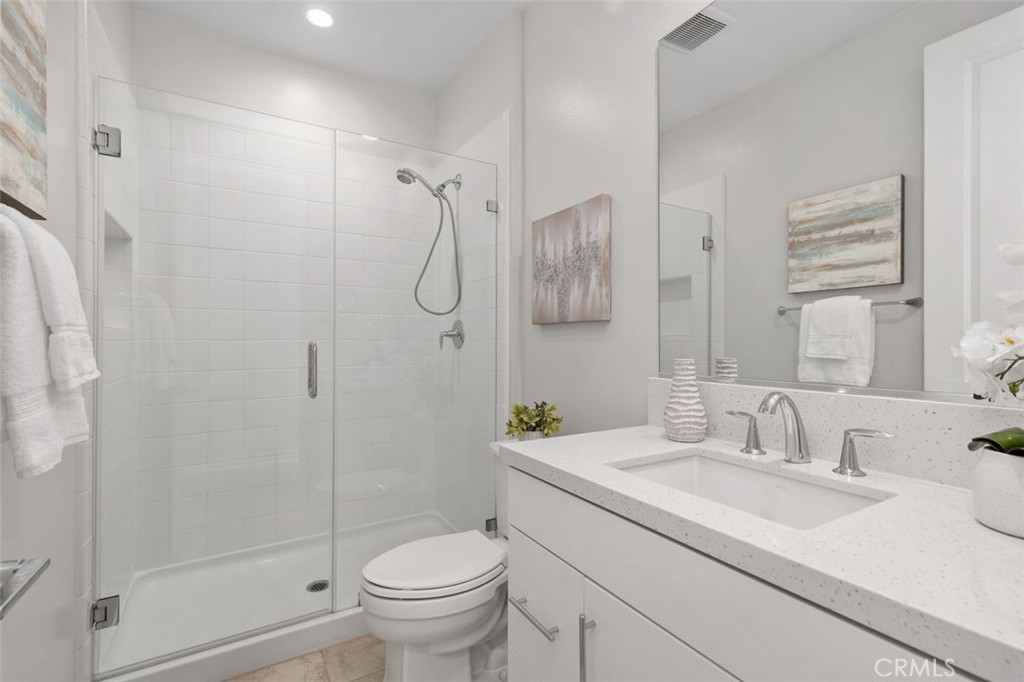
Bathroom with glass shower, white toilet, and speckled vanity beneath a large mirror.
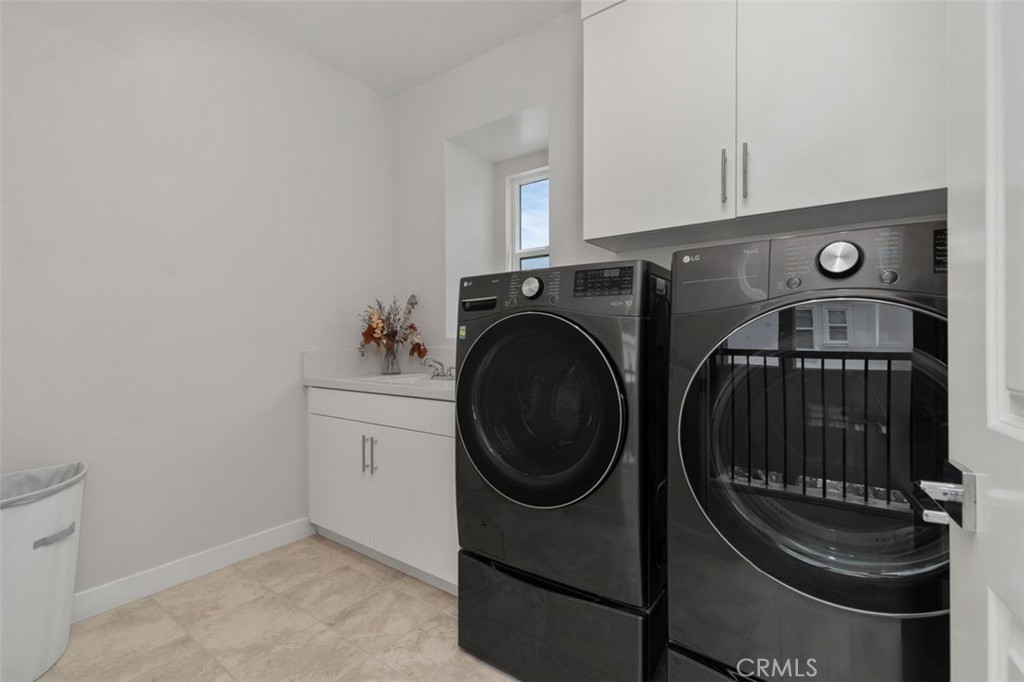
Laundry room with black front-loading washer and dryer beneath white cabinets.
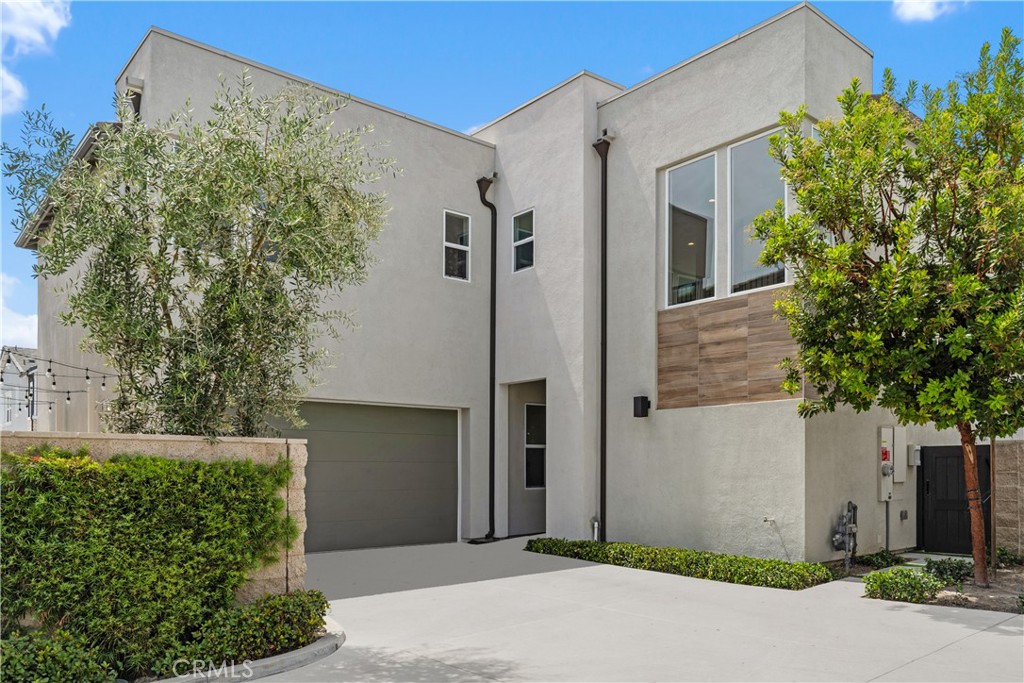
Modern two-story stucco house with a gray garage, wide driveway, and wood-look exterior accent.
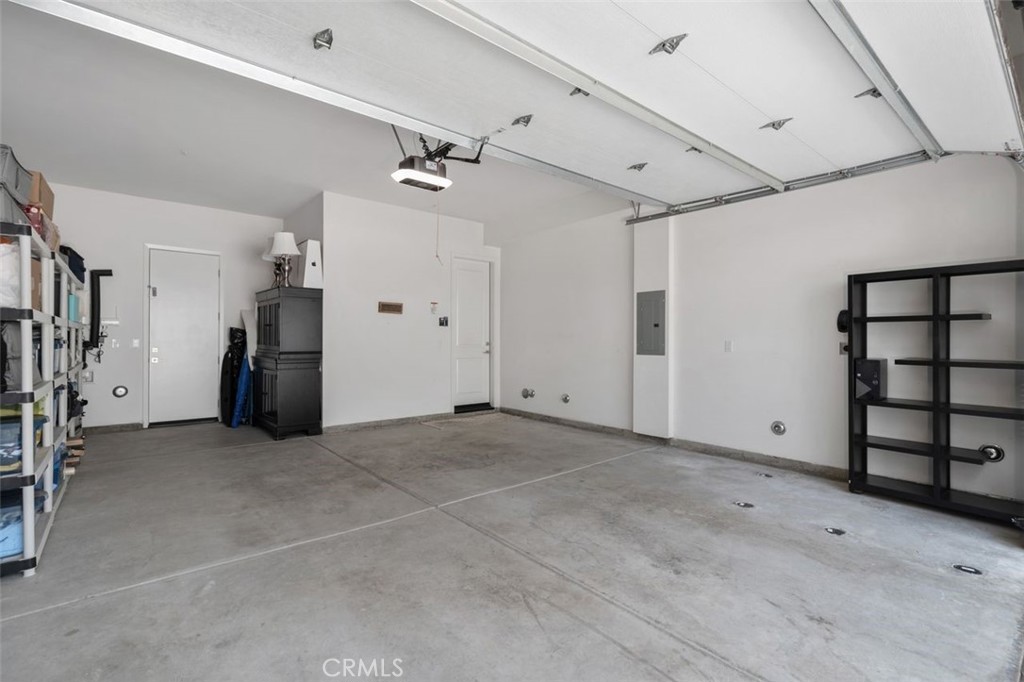
Garage with a raised overhead door, concrete floor, and wall-mounted storage shelves.
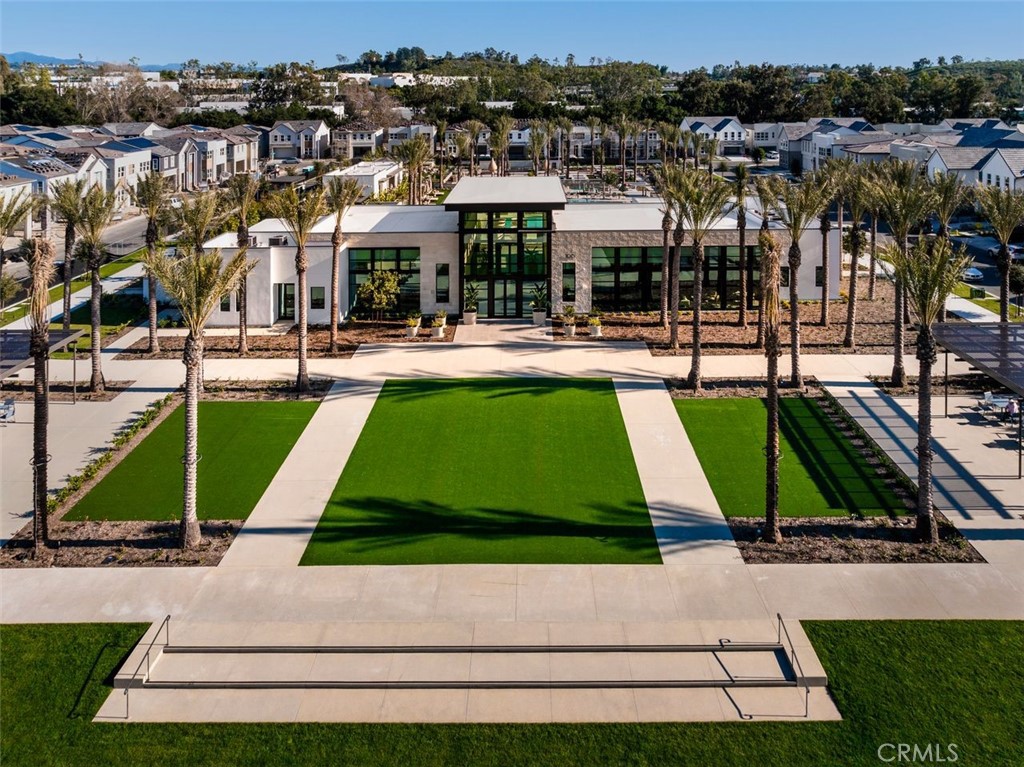
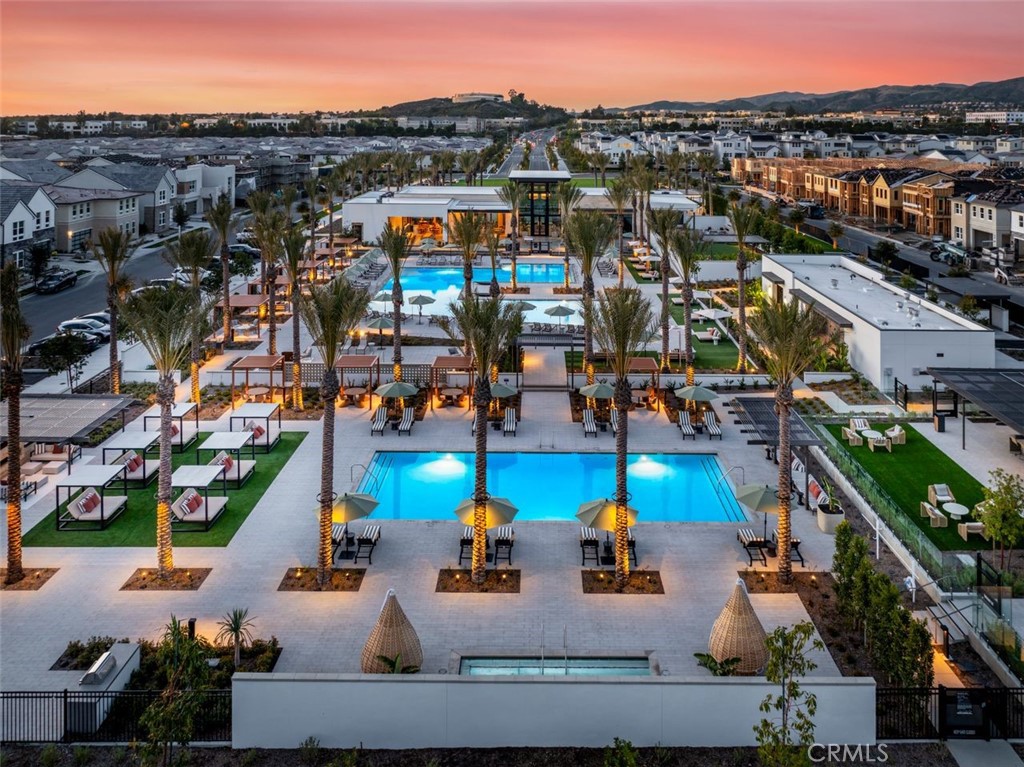
Aerial view of a modern community clubhouse framed by palm trees and landscaped lawns.
Community pool area with illuminated pools, palm trees, and cabanas at dusk.
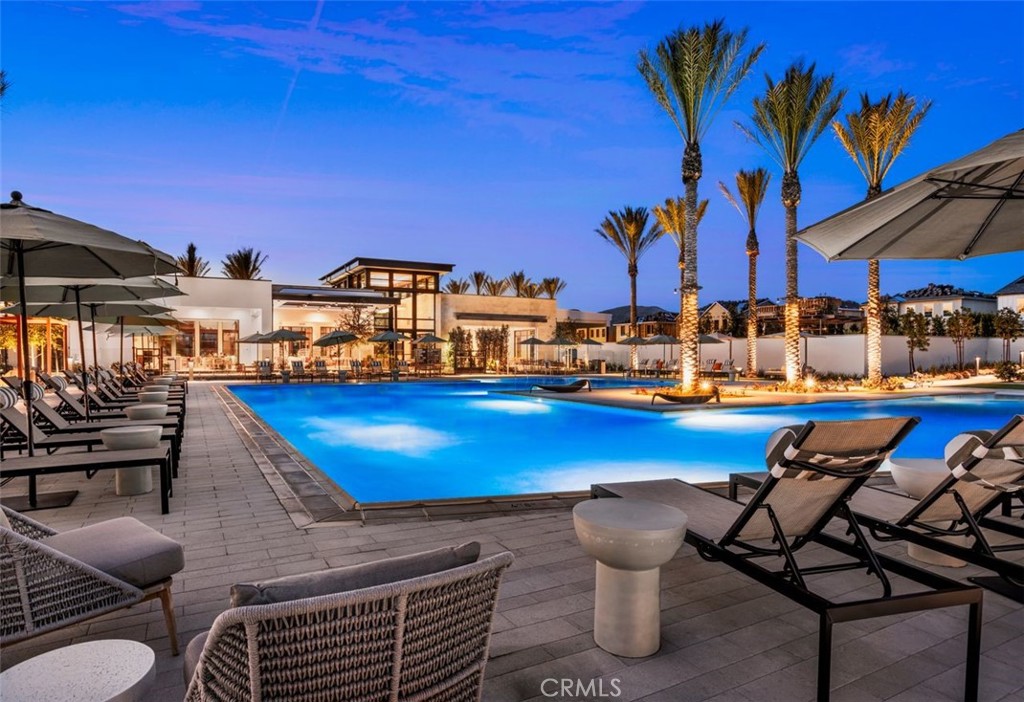
Outdoor pool at dusk with illuminated palm trees and rows of lounge chairs.
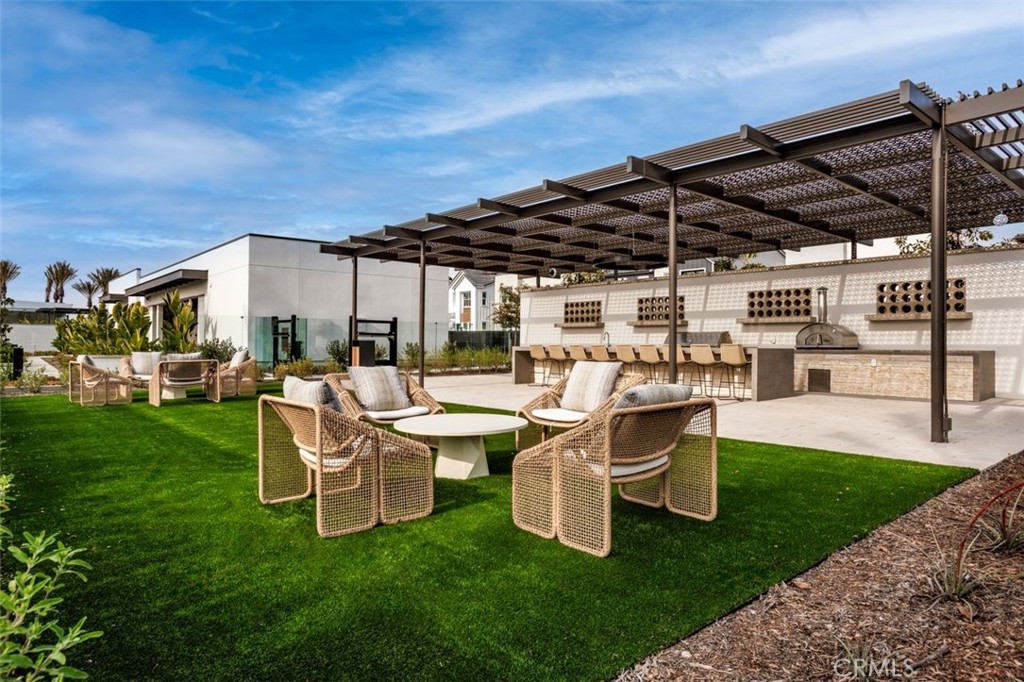
Outdoor patio with pergola, wicker seating, built-in bar, and lawn.
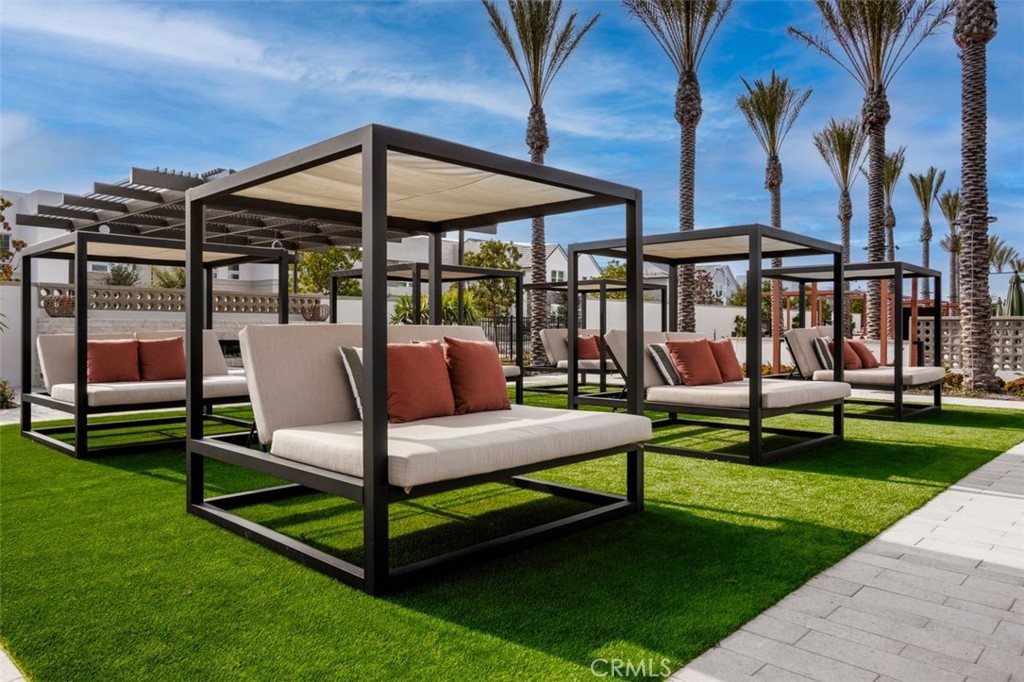
Outdoor lounge with canopy daybeds, rust-colored cushions, green lawn, and palm trees.
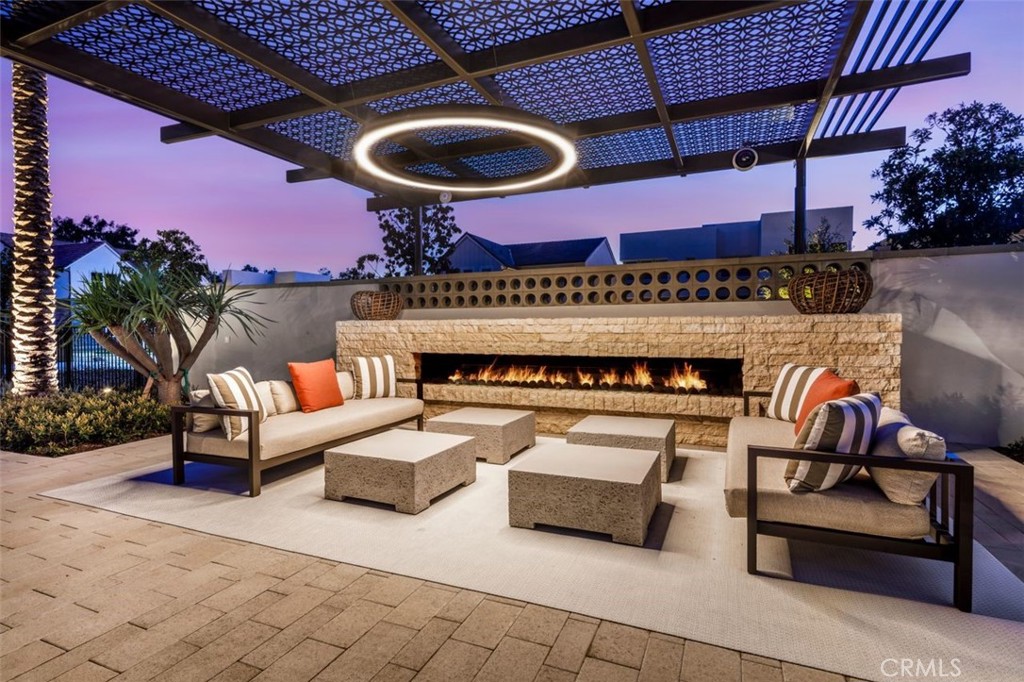
Outdoor patio lounge with cushioned seating, stone fireplace, and patterned pergola at dusk.
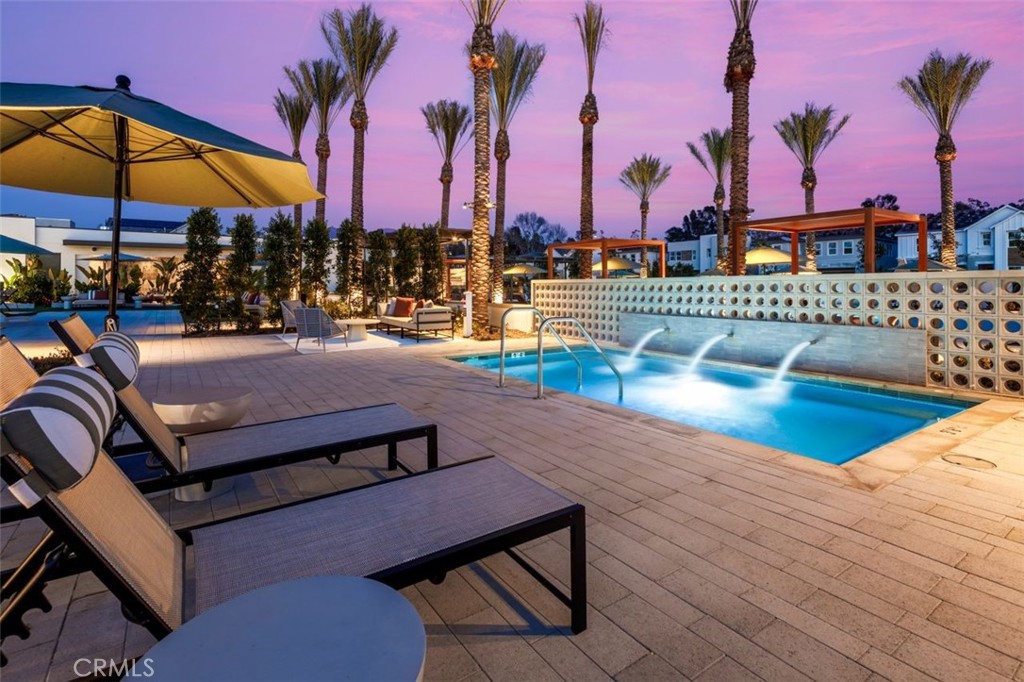
Outdoor pool at dusk with lounge chairs, palm trees, and a decorative breeze-block wall.
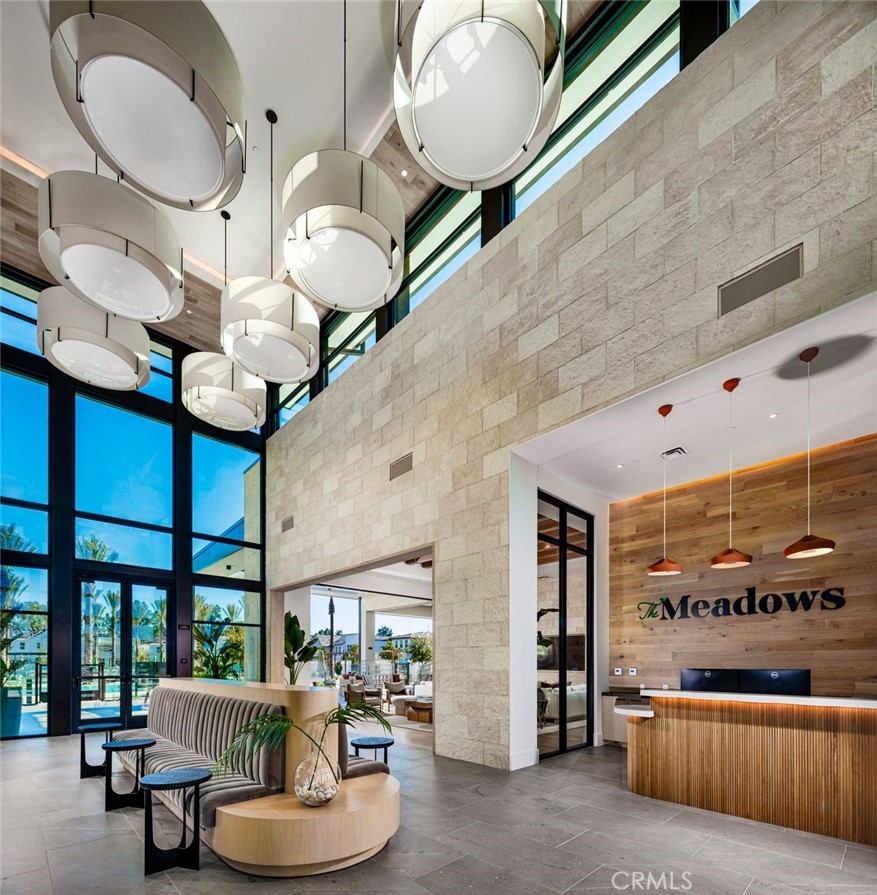
Modern lobby with a tall stone wall, sculptural pendant lights, and a wood-front reception desk.
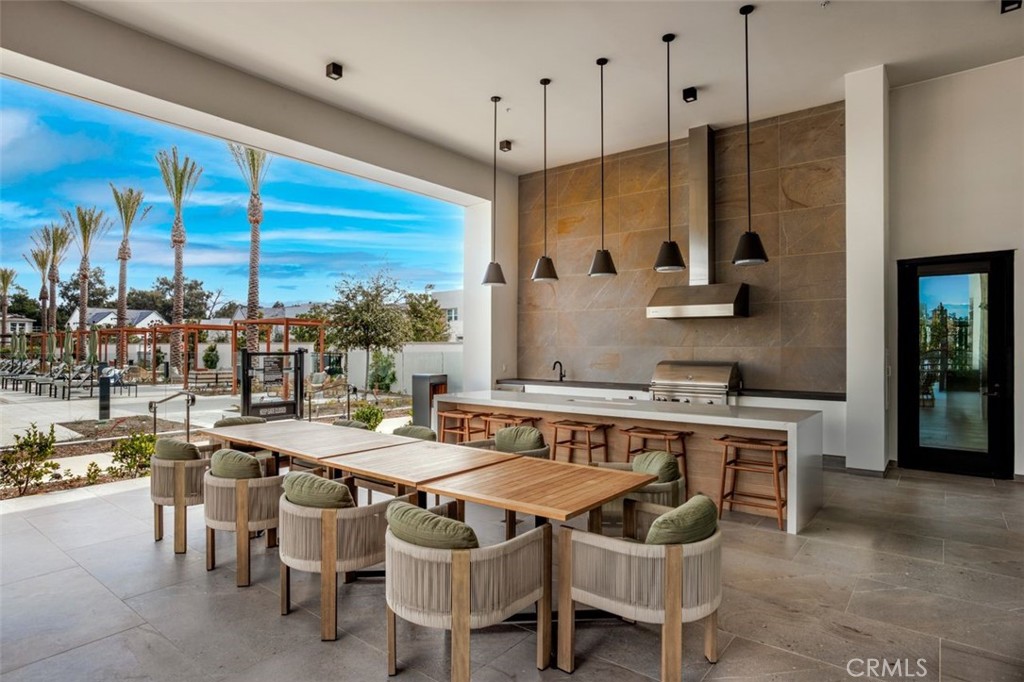
Covered outdoor kitchen and dining area with a long table, built-in grill, and palm-lined courtyard.
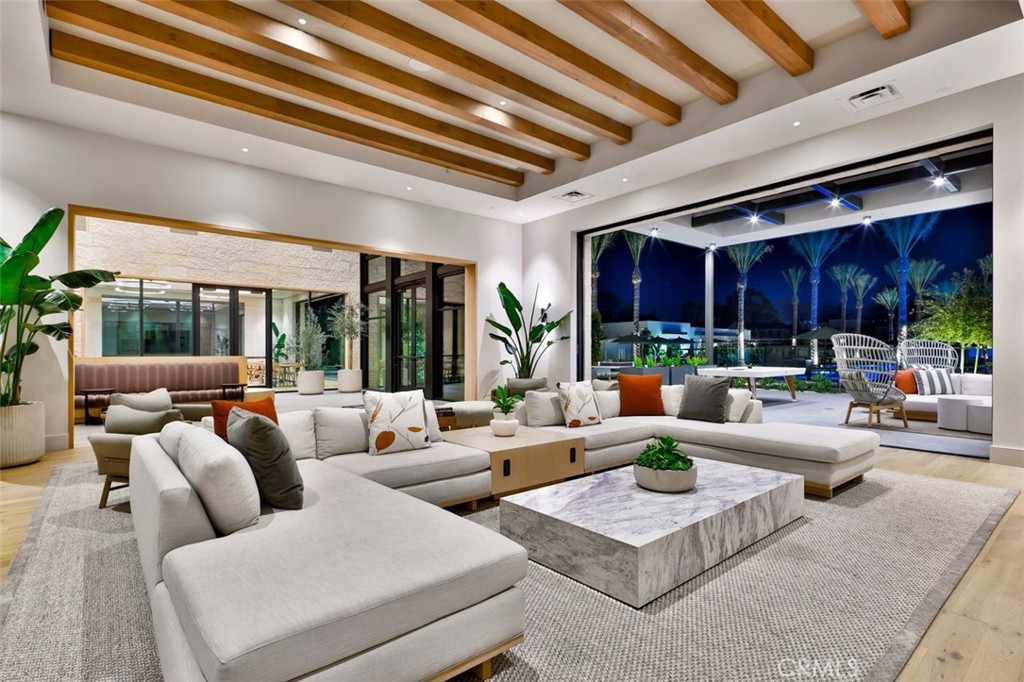
Living room with a cream sectional, exposed wood ceiling beams, and wide openings to a palm-lined patio.
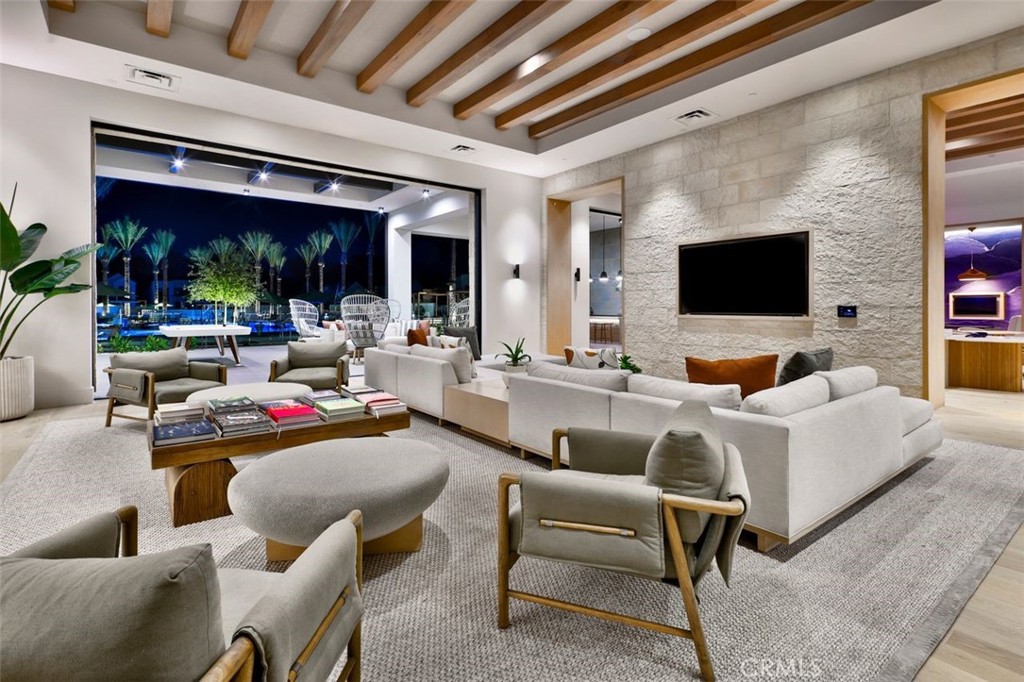
Modern living room with exposed wood beams, stone wall, and open doors to an illuminated pool at night.
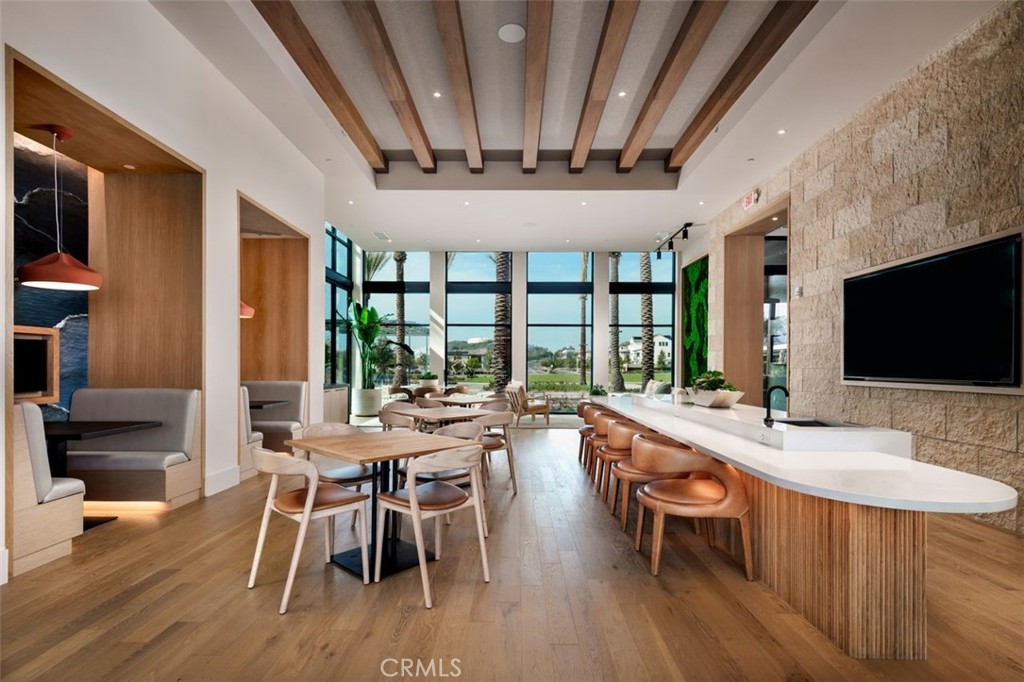
Furnished communal lounge with dining tables, a long bar, stone wall, and exposed ceiling beams.
SEE ALL PHOTOS
Two-story modern home beside a swimming pool and furnished covered patio.
Backyard pool beside a covered patio with outdoor seating and tropical plants.
Double-height living room with a stone fireplace wall, mounted television, and adjoining dining area.
Staged living room with soaring windows and a floor-to-ceiling stone fireplace.
Staged living room with tall windows, beige sofas, and a stone fireplace wall.
Double-height living room with neutral seating, patterned rug, and open dining and kitchen areas.
Open-plan living room and kitchen with neutral sofas, white cabinetry, and tall windows.
Open-plan dining and living room with high windows and a floor-to-ceiling stone fireplace.
Staged bedroom with a large bed, gray upholstered headboard, white bedding, and matching bedside tables.
Bathroom with a white tiled tub and shower beside a white vanity and large mirror.
Modern white kitchen with stainless steel appliances, geometric tile backsplash, and island seating.
Modern white kitchen with stainless steel appliances and a large island opening to a patio and pool.
Modern kitchen with a long island, patterned backsplash, and dining area beyond.
Bright white kitchen with a large island, three stools, and a hexagonal tile backsplash.
Walk-in pantry with white built-in shelving and a few plants and decorative vases.
Dining table with champagne overlooks a backyard pool and landscaped patio.
Backyard pool framed by a covered patio with turquoise seating and tropical landscaping.
Backyard swimming pool bordered by tropical landscaping, white stone coping, and lounge chairs.
Backyard swimming pool bordered by tropical landscaping and a tall block privacy wall.
Carpeted staircase with dark railings, tall windows, and a cushioned bench beneath circular wall art.
Two-story living room with tall windows overlooking a swimming pool.
Furnished bedroom with a cream tufted bed, upholstered bench, and two bright windows.
Staged bedroom with a tufted cream bed, upholstered bench, and large curtained windows.
Bedroom with a large upholstered bed, patterned curtains, and a white dresser beneath a television.
Primary bathroom with a long white double vanity, glass shower, and tiled floor.
Primary bathroom with a glass shower, white double vanity, and bedroom visible through the doorway.
Walk-in closet with long wood hanging rods, upper shelves, carpet, and clothes in garment bags.
Bedroom with a large bed, desk, and windows overlooking neighboring homes.
Bedroom with a white bed, beige armchair, framed artwork, and a potted plant.
Bathroom with a curtained tub-shower, toilet, and white vanity beneath a large mirror.
Staged bedroom with a white storage bed, gray bedding, and a tall curtained window.
Bathroom with glass shower, white toilet, and speckled vanity beneath a large mirror.
Laundry room with black front-loading washer and dryer beneath white cabinets.
Modern two-story stucco house with a gray garage, wide driveway, and wood-look exterior accent.
Garage with a raised overhead door, concrete floor, and wall-mounted storage shelves.
Aerial view of a modern community clubhouse framed by palm trees and landscaped lawns.
Community pool area with illuminated pools, palm trees, and cabanas at dusk.
Outdoor pool at dusk with illuminated palm trees and rows of lounge chairs.
Outdoor patio with pergola, wicker seating, built-in bar, and lawn.
Outdoor lounge with canopy daybeds, rust-colored cushions, green lawn, and palm trees.
Outdoor patio lounge with cushioned seating, stone fireplace, and patterned pergola at dusk.
Outdoor pool at dusk with lounge chairs, palm trees, and a decorative breeze-block wall.
Modern lobby with a tall stone wall, sculptural pendant lights, and a wood-front reception desk.
Covered outdoor kitchen and dining area with a long table, built-in grill, and palm-lined courtyard.
Living room with a cream sectional, exposed wood ceiling beams, and wide openings to a palm-lined patio.
Modern living room with exposed wood beams, stone wall, and open doors to an illuminated pool at night.
Furnished communal lounge with dining tables, a long bar, stone wall, and exposed ceiling beams.
Listed by Mahtty Najari CA DRE# 01052162 with Coldwell Banker Realty 949-702-3317
For Sale

111 Edna Parkway

111 Edna Parkway, Lake Forest, CA 92630

$2,187,000
Beat the Heat! Go ahead...jump into your own private pool and cool off! Perfectly positioned on a large corner homesite, The Cedros, one of the most sought-after floor plans in The Oaks Collection, was built by Toll Brothers, America's Luxury Home Builder, and boasts soaring two-story ceilings, a remodeled floor-to-ceiling tiled fireplace, and expansive windows filling the home with natural light, picturesque blue skies and beautiful sunsets.

This home has a large backyard with its own private block walls rather than a neighboring home's exterior wall...creating added privacy. Lush tropical landscaping, a California Room and sparkling pool create easy indoor/outdoor entertaining on warmer days or a heated swim during cooler evenings!

The open-concept floor plan flows into the chef-inspired kitchen with an oversized center island, abundant cabinetry, and a walk-in pantry...a desirable Cedros feature not found in every Meadows floor plan.

Designed for privacy and multigenerational living, the first-floor bedroom and full bath offer flexibility for extended family, guests, or a private home office.

Upstairs, the spacious primary suite features a spa-inspired bath and expansive walk-in closet. Both secondary bedrooms include private ensuite baths, while one is tucked away down its own hallway for added privacy. An architectural staircase framed by expansive windows creates a beautiful, light-filled transition between levels.

Thoughtful upgrades, fully paid solar, a low property tax rate, and no Mello-Roos provide outstanding long-term value. Beautifully appointed and move-in ready, this residence offers the presentation of a professionally designed model home. An oversized two-car garage offers additional storage space and direct side-yard access.

Reserved exclusively for residents, The Resort at The Meadows features two pools, two spas, cabanas, a recreation center, pickleball, basketball and volleyball courts, approximately 12 acres of parks, dog parks, playgrounds, BBQ areas, 10+ acres of open space, and trails connecting to the Serrano Creek regional trail system.

Conveniently located near Lake Forest Sports Park, Foothill Town Center, Irvine Spectrum, South Coast Plaza and Fashion Island, with access to LA, IE and SD via the 241 Toll Road and major freeways. Newport Beach, Laguna Beach, Dana Point Harbor and the world-renowned surfing and beaches of San Clemente are within easy reach!

4
beds

4
baths

2,514 Sq.Ft. LIVING AREA

4,041 Sq.Ft. lot

Mahtty Najari Kowalik

Mahtty Najari Kowalik

Features & Amenities

Interior

  • total bedrooms4
  • Total bathrooms4
  • full bathrooms4
  • Laundry room Washer Hookup, Electric Dryer Hookup, Inside, Laundry Room
  • Flooring Carpet, Tile, Vinyl
  • Fireplace Living Room
  • APPLIANCES Dishwasher, Disposal, Gas Oven, Gas Range, Microwave, Refrigerator, Tankless Water Heater
  • other interior Features Breakfast Bar, Separate/Formal Dining Room, High Ceilings, Open Floorplan, Pantry, Quartz Counters, Recessed Lighting, Bedroom on Main Level, Primary Suite, Walk-In Pantry, Walk-In Closet(s)

Area & Lot

  • Status For Sale
  • Living Area2,514 Sq.Ft.
  • Lot Area4,041 Sq.Ft.
  • MLS® IDOC26166370
  • TypeResidential
  • YEAR BUILT2022
  • NeighborhoodBaker Ranch, Lake Forest
  • Architecture StylesModern
  • View DescriptionMountain(s), Neighborhood
  • School DistrictSaddleback Valley Unified

Exterior

  • STORIES2
  • Garage Space2.0
  • water SourcePublic
  • utilitiesElectricity Connected, Natural Gas Connected, Sewer Connected, Water Connected
  • PoolCommunity, Private, Association
  • lot featuresBack Yard, Front Yard, Landscaped, Sprinkler System, Yard
  • parkingDoor-Multi, Direct Access, Driveway, Garage Faces Front, Garage, Garage Door Opener, Side By Side
  • HEAT TYPECentral
  • AIR CONDITIONINGCentral Air
  • sewerPublic Sewer
  • HOA AmenitiesClubhouse, Dog Park, Fire Pit, Maintenance Grounds, Meeting Room, Management, Maintenance Front Yard, Outdoor Cooking Area, Barbecue, Picnic Area, Playground, Pickleball, Pool, Recreation Room, Spa/Hot Tub, Trail(s)
  • Green featuresSolar

Financial

  • Sales Price$2,187,000
  • HOA $303/mo
View Virtual Tour
Backyard pool beside a covered patio with outdoor seating and tropical plants.

Schedule a Showing

I would love to show you my beautiful property. Please select your preferred date and time below. I will be in touch shortly to confirm your appointment.

Schedule a Showing

I would love to show you my beautiful property. Please select your preferred date and time below. I will be in touch shortly to confirm your appointment.

Thank you for your interest in 111 Edna Parkway, Lake Forest, CA 92630. We are reviewing your request and will be in touch shortly!

Mortgage Calculator

Estimate your monthly mortgage payment, including the principal and interest, property taxes, and HOA. Adjust the values to generate a more accurate rate.

All estimates are provided for informational purposes only. Actual amounts may vary.
$0,000 Your Payment 20 15 65
$0,000 Your Payment

Baker Ranch, Lake Forest

Explore

Let's Begin Your Next Chapter

Whether you're preparing to buy, sell, settle a family estate, reposition a property, or simply explore what's possible, I'd be honored to be a trusted resource. For more than 37 years, I've had the privilege of helping individuals, families, trustees, builders, and organizations navigate important real estate decisions through thoughtful guidance, strategic repositioning, and genuine care. Together, we'll create a personalized strategy designed to maximize opportunity, protect your interests, and help you move confidently into your next chapter.

Follow Me on Instagram